

The kitchen is where your home comes alive, and in busy city flats it has to be smart, organised, and easy on the eye. That is why modular kitchen designs in Bangalore have become the go-to choice for homeowners who want function without sacrificing style. From compact apartments in HSR Layout to spacious villas in Whitefield, a well-planned modular kitchen makes daily cooking faster and keeps clutter out of sight. At Imperium Spaces, we have designed kitchens for every kind of Bangalore home, and the right layout always starts with understanding how you actually cook and live. Here is a complete guide to the styles, costs, and ideas worth knowing before you start.
What Makes a Modular Kitchen Worth It
A modular kitchen is built from pre-made, factory-finished units that fit together like building blocks. Each cabinet, drawer, and shelf is made to exact measurements, then assembled on site. This means cleaner finishes, better use of space, and far less mess than traditional carpenter work. For Bangalore homes where space is tight and timelines matter, modular kitchens deliver consistency and speed that on-site carpentry rarely matches. You also get easier maintenance, since damaged units can be replaced individually instead of redoing the whole kitchen.
Popular Modular Kitchen Layouts for Bangalore Homes
The layout is the foundation of every great kitchen. The right one depends on your floor plan, family size, and how much you cook. These are the most popular modular kitchen designs in Bangalore homeowners choose.
Step 1: Straight or Parallel Kitchens for Compact Flats
Straight kitchens line everything along a single wall, which is ideal for studio apartments and small 1 BHK homes. Parallel kitchens use two facing walls and suit slightly larger spaces, giving you more counter and storage on both sides. Both are efficient and keep the cooking triangle tight.
Step 2: L-Shaped Kitchens for Everyday Practicality
The L-shaped layout is the most loved option in Bangalore apartments. It uses two adjoining walls, frees up the centre of the room, and works beautifully in open-plan homes where the kitchen flows into the dining area. It balances storage, movement, and space without feeling cramped.
Step 3: U-Shaped and Island Kitchens for Larger Homes
U-shaped kitchens wrap around three walls and offer maximum storage, perfect for families who cook a lot. Island kitchens add a freestanding counter in the middle, creating extra prep space and a casual spot to gather. These suit villas and premium apartments with room to spare.
Modular Kitchen Styles and Finishes That Stand Out
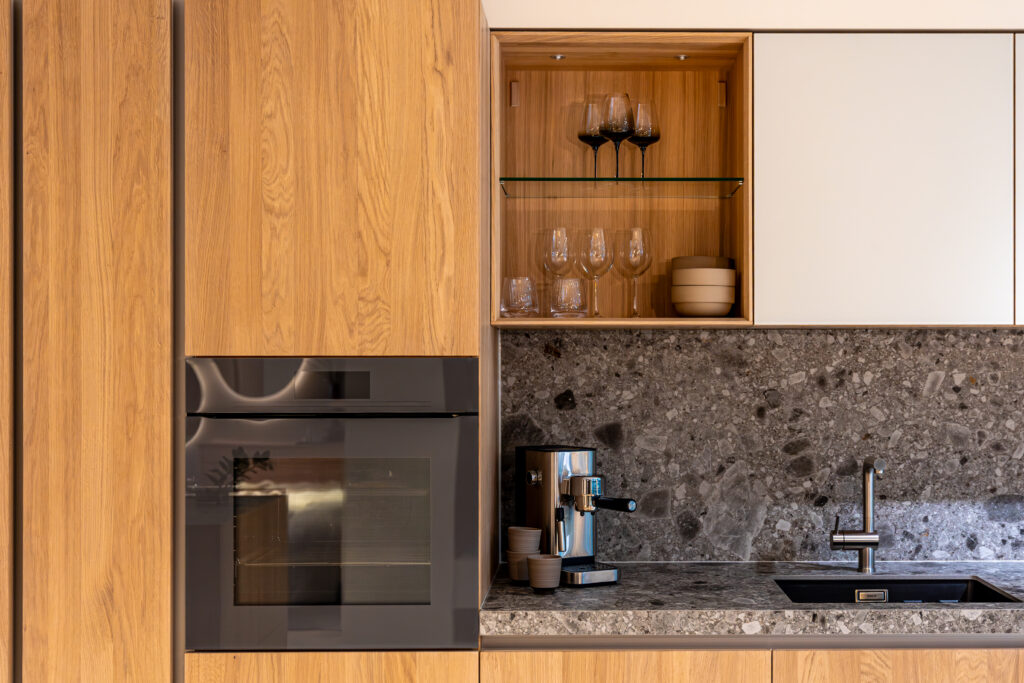
Once the layout is set, the finish defines the look. Matte laminates are durable and budget-friendly, while acrylic and high-gloss finishes give a sleek, modern feel. Membrane shutters work well for classic looks, and PU finishes deliver a rich, premium surface. For colour, soft neutrals keep a small kitchen feeling open, while bold two-tone combinations add personality. The best modular kitchen designs pair the right finish with smart hardware like soft-close drawers, tall pull-out units, and corner carousels that make every inch usable.
Modular Kitchen Designs in Bangalore: Cost Guide
Cost is usually the first thing people want to understand. The price of modular kitchen designs in Bangalore depends on three things: the size of your kitchen, the materials and finishes you select, and the accessories built in. A basic modular kitchen with laminate finishes and standard fittings is the most affordable starting point. A mid-range kitchen with better core material, soft-close hardware, and a few premium pull-outs sits in the middle. A luxury kitchen with acrylic or PU finishes, imported fittings, and full automation reaches the higher end. As a rough guide, most Bangalore modular kitchens fall between a modest entry budget and a premium spend, and the final figure always comes down to the choices you make. A clear, itemised estimate upfront is the best way to avoid surprises later.
Smart Ideas to Get the Most From Your Kitchen
A few thoughtful additions go a long way. Tall units make use of vertical space and store more in a smaller footprint. A dedicated tall pantry keeps groceries organised and within reach. Under-cabinet lighting improves visibility and adds a premium touch. Built-in spaces for the chimney, hob, oven, and microwave keep counters clean and the layout seamless. If you want ideas that work in real Indian homes, design platforms like Houzz India are full of practical inspiration before you finalise your plan.
Why Homeowners Trust Imperium Spaces
At Imperium Spaces, we handle the entire process in-house, from the first design consultation and 3D layout to manufacturing and final installation. That control means consistent quality and timelines you can rely on. Our kitchen interior design service is tailored to how you cook, so storage, lighting, and workflow all suit your daily routine. If you are also planning the rest of your home, our guide to living room interior design in Bangalore pairs perfectly with a new kitchen. You can also browse our completed projects to see real results.
Final Thoughts on Modular Kitchen Designs in Bangalore
A modular kitchen is one of the smartest upgrades you can make to a home. The best modular kitchen designs in Bangalore homeowners enjoy combine the right layout, a finish that suits their lifestyle, and clever storage that keeps everything in its place. Plan it well and your kitchen becomes a space that is a pleasure to cook in for years. If you are ready to start, book a free consultation with Imperium Spaces and let our team design a kitchen built around you.