
Imperium Spaces

August 2026

3 BHK Home Interior Design in Bangalore: Ideas and Costs

A 3 BHK gives you room to create a home that truly reflects how your family lives, but it also means more spaces to plan, more decisions to make, and a bigger budget to manage well. Getting 3 BHK home interior design Bangalore right is about balancing style, function, and cost across every room so the whole home feels cohesive rather than pieced together. Whether it is a new apartment or a home you are refreshing, smart planning makes all the difference. At Imperium Spaces, we design 3 BHK homes across the city, and here are the ideas, room-by-room priorities, and realistic costs worth knowing before you begin. What a 3 BHK Interior Project Involves A 3 BHK typically means designing a living room, dining area, kitchen, three bedrooms, and often a study or utility space. That is a lot of ground to cover, and the key to success is treating it as one connected project rather than a series of separate rooms. A consistent style, palette, and quality level across the home is what makes it feel considered and complete. Good 3 BHK home interior design Bangalore plans all of this from the start, so each room has its own purpose while flowing naturally into the next. Room-by-Room Ideas for Your 3 BHK Each space in a 3 BHK has its own priorities. Planning them together keeps the home cohesive and the budget in control. Step 1: Living and Dining Areas These shared spaces set the tone for the whole home, so they deserve the most attention. A strong focal point, layered lighting, and smart storage make the living room both beautiful and practical, as covered in our living room interior design in Bangalore guide. A well-defined dining zone completes the social heart of the home. Step 2: The Kitchen The kitchen is one of the biggest investments in a 3 BHK, so the layout and finishes matter enormously. A well-planned modular kitchen with smart storage and durable materials makes daily life easier for years. Our guide to modular kitchen designs in Bangalore covers the layouts and finishes that work best in Indian homes. Step 3: The Master Bedroom The master bedroom should feel like a retreat, with a calm palette, a well-designed wardrobe, and warm, layered lighting. Prioritising comfort and storage here pays off every day. Our bedroom interior design in Bangalore guide shows how to create a restful, functional space. Step 4: Children’s and Guest Bedrooms The remaining bedrooms can be tailored to their use. A child’s room needs safe, flexible, storage-rich design, as covered in our kids room interior design guide, while a guest room or second bedroom often doubles as a study or workspace. Planning these around real needs avoids wasted space. Step 5: Study, Utility, and Extra Spaces A 3 BHK often has room for a dedicated study or a flexible extra space, which is increasingly valuable with hybrid work. A well-planned work area, in line with our work from home interior design guide, adds real function. Utility and storage areas, though less glamorous, keep the whole home running smoothly. 3 BHK Home Interior Design Bangalore: Realistic Costs Budget is always a central question. The cost of 3 BHK home interior design Bangalore projects depends on the scope, finishes, and amount of custom work involved. As indicative bands rather than fixed quotes, an essential 3 BHK interior generally starts from around 10 to 12 lakh, covering the kitchen, wardrobes across bedrooms, living and dining interiors, and basic false ceilings and lighting. A mid-range project with better finishes, custom furniture, and detailed work typically ranges from 12 to 18 lakh. A premium 3 BHK with high-end materials and full styling starts higher and rises with customisation. For the full picture, our guide to home interior cost in Bangalore breaks pricing down in detail. How to Plan Your 3 BHK Budget Wisely Smart budgeting keeps a large project on track. Prioritise the spaces you use most, putting more of the budget into the kitchen, living room, and master bedroom. Choose durable mid-range materials that last rather than the cheapest option, since replacements cost more over time. Phase non-essential work if needed, completing key rooms first and others later. Keep finishes consistent to avoid a disjointed look. Get an itemised quote so you know exactly where every rupee goes. This disciplined approach delivers a beautiful home without overspending. Mistakes to Avoid With a 3 BHK Project A few errors are common in larger projects. Designing each room in isolation leads to a home that feels inconsistent, so plan the whole space together. Spreading the budget too thin across every room can leave the important spaces underdone. Ignoring storage in a family home guarantees clutter later. Choosing style over durability in high-use areas rarely lasts. Vague quotes without a breakdown often lead to cost overruns. For fresh inspiration across a whole home, publications like Architectural Digest India are worth exploring. Why Homeowners Choose Imperium Spaces for 3 BHK Homes At Imperium Spaces, we design 3 BHK homes as one cohesive project, keeping the style, quality, and budget consistent across every room. Because we handle design, manufacturing, and installation in-house, you get reliable timelines, transparent pricing, and a single point of accountability for the whole home. We help you invest where it matters most and plan each space around how your family lives. For the full journey, our guide to complete home interior design in Bangalore covers every stage, and you can browse our completed projects to see 3 BHK homes we have delivered. Final Thoughts on 3 BHK Home Interior Design in Bangalore Designing a 3 BHK is a big project, but it becomes straightforward when you plan it as one connected home. The best 3 BHK home interior design Bangalore families invest in balances style and function across every room, prioritises the spaces that matter most, and keeps pricing transparent from the start. Plan it well and you get a home that fits your family perfectly

3 BHK Home Interior Design in Bangalore: Ideas and Costs Read More »
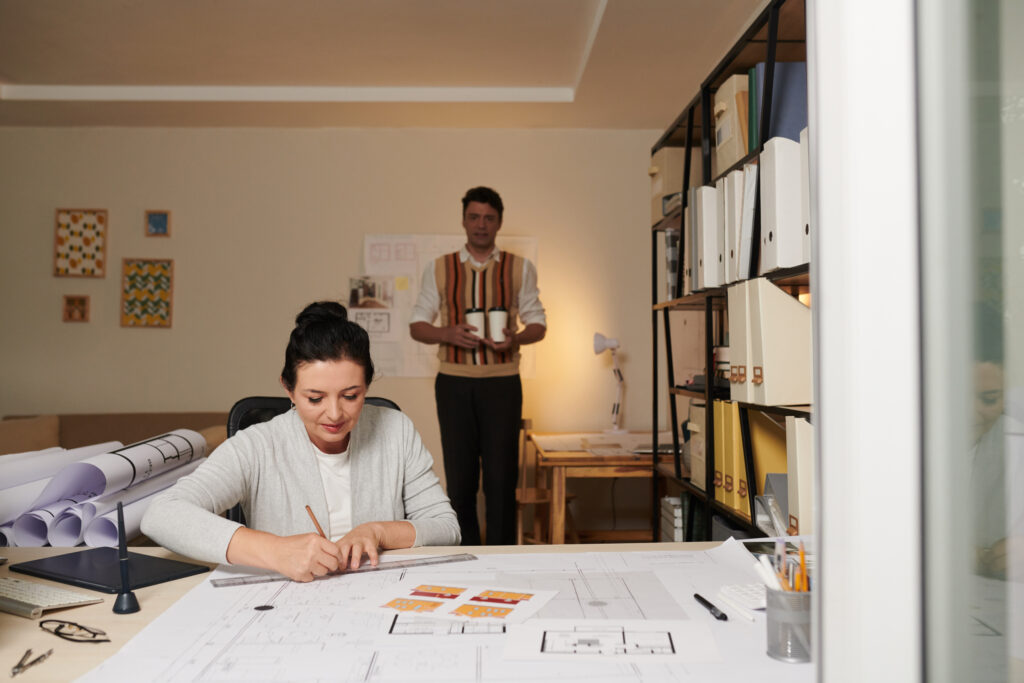
How to Choose the Best Interior Designers in Bangalore

Choosing who designs your home is one of the biggest decisions you will make, and it is easy to feel lost among the endless options. The right choice gives you a home you love for years, while the wrong one costs you money, time, and a lot of stress. Finding the best interior designers in Bangalore is not about picking the flashiest portfolio, it is about knowing what genuinely matters and asking the right questions. This guide walks you through exactly how to choose well, what to look for, and the questions that separate a great designer from an average one. At Imperium Spaces, we believe an informed client is the best client, so here is everything you need to know. Why Choosing the Right Designer Matters Your interior designer shapes not just how your home looks, but how it functions, how much you spend, and how smooth the whole journey feels. A good designer listens, plans carefully, respects your budget, and delivers on time. A poor one leads to delays, cost overruns, and a home that never quite works. This is why finding the best interior designers in Bangalore is worth real effort, since the difference shows every single day you live in the space. The right partner turns a stressful project into an enjoyable one. How to Choose the Best Interior Designers in Bangalore A structured approach takes the guesswork out of the decision. Follow these steps to find a designer you can trust. Step 1: Review Their Portfolio and Style Start with their past work. A strong portfolio shows range, quality, and consistency, and it tells you whether their style matches your taste. Look for real completed projects rather than just concept images, and pay attention to the finish and detailing. A designer whose previous work you genuinely admire is far more likely to deliver a home you love. Step 2: Check Experience and Expertise Experience matters, especially with local homes. A designer familiar with Bangalore apartments, layouts, and conditions will plan more practically than someone working blind. Ask how long they have been designing, what kinds of projects they specialise in, and whether they have handled homes similar to yours. Relevant experience usually means fewer surprises along the way. Step 3: Understand Their Process and Team How a designer works matters as much as what they design. Ask about their process from concept to handover, who manages your project day to day, and whether design, manufacturing, and installation are handled in-house or outsourced. An in-house team, as we have at Imperium Spaces, usually means better quality control and clearer timelines, since fewer external vendors means fewer delays. Step 4: Compare Quotes and Transparency A trustworthy designer gives you a clear, itemised quote rather than a vague single figure. Compare quotes on what they actually include, not just the bottom line, since the cheapest option often hides extra costs later. Transparency in pricing is one of the strongest signs of a reliable designer. Our guide to home interior cost in Bangalore shows what a fair, detailed quote should look like. Step 5: Read Reviews and Talk to Past Clients Reviews and references reveal what a portfolio cannot. Look for feedback on reliability, communication, timelines, and how the designer handled problems. If possible, speak to a past client directly. Consistently positive experiences, especially around delivering on time and on budget, are a strong signal you are dealing with one of the better designers in the city. Questions to Ask Before You Commit A few direct questions tell you a great deal. Ask what is included in the quoted price and what could cost extra. Ask about the realistic timeline and how delays are handled, which our guide on how long home interior work takes can help you assess. Ask who your point of contact will be throughout the project. Ask about the materials and warranties they offer. And ask how changes during the project are managed and priced. Clear, confident answers to these are a very good sign. Red Flags to Watch Out For Some warning signs are worth taking seriously. Vague quotes with no itemised breakdown often lead to hidden costs. Unusually low prices compared to others can mean compromised quality or surprises later. Poor communication before you have even signed rarely improves afterwards. No real portfolio of completed work, or reluctance to share references, should give you pause. Pressure to decide immediately is another red flag, since a good designer respects your need to choose carefully. Trust these signals rather than talking yourself out of them. Why Homeowners Choose Imperium Spaces At Imperium Spaces, we bring together everything homeowners look for in a design partner. We handle design, manufacturing, and installation entirely in-house, which means consistent quality, clear timelines, and a single point of accountability for your whole home. We share transparent, itemised pricing from the first meeting, design around how you actually live, and keep you informed at every stage. Whether it is a compact apartment or a spacious villa, we treat every project with the same care. You can explore our full process in our guide to complete home interior design in Bangalore, and browse our completed projects to see our work for yourself. Final Thoughts on Choosing the Best Interior Designers in Bangalore Finding the right designer comes down to doing your homework: reviewing portfolios, checking experience, understanding the process, comparing transparent quotes, and reading genuine reviews. The best interior designers in Bangalore combine strong design, honest pricing, reliable delivery, and clear communication, so your home turns out beautifully and the journey stays stress-free. Take your time, ask the right questions, and trust the signs. If you would like a design partner who ticks every one of these boxes, book a free consultation with Imperium Spaces and let us bring your dream home to life.

How to Choose the Best Interior Designers in Bangalore Read More »

Kids Room Interior Design: Fun, Safe and Practical Ideas

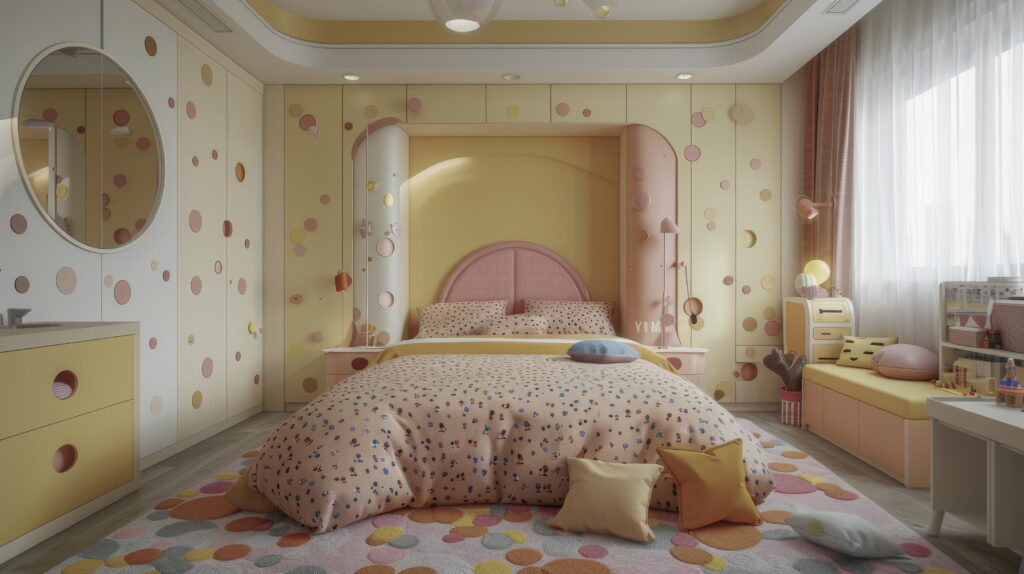
A child’s room is one of the most rewarding spaces to design and one of the trickiest to get right. It needs to be fun enough to spark imagination, safe enough for peace of mind, and practical enough to handle the chaos of everyday life. Good kids room interior design balances all three, creating a space that grows with your child rather than needing a redo every couple of years. Whether it is a nursery, a shared room, or a space for a growing child, smart planning makes all the difference. At Imperium Spaces, we design children’s rooms that parents and kids both love, and here are the ideas worth knowing. What Makes a Great Kids Room A well-designed children’s room does three jobs at once. It gives a child a space to sleep, play, study, and store their things, all in one room that often is not very big. It keeps safety front and centre, since young children need a hazard-free environment. And it stays flexible, adapting as the child grows from toddler to teenager. Good kids room interior design plans for all of this from the start, so the room works today and still works in a few years without a full overhaul. That foresight is what saves parents time and money later. Kids Room Interior Design Ideas That Work The best children’s rooms are practical as well as playful. These kids room interior design ideas balance fun, safety, and function. Step 1: Plan Plenty of Smart Storage Children accumulate toys, books, and clothes fast, so storage is everything. Plan a mix of low, accessible units the child can reach and higher storage for parents. Toy chests, open shelves, and labelled bins encourage tidiness and make clean-up easier. Good storage is the single biggest factor in keeping a kids room functional and calm. Step 2: Choose Safe, Durable Materials Safety comes first in a child’s room. Choose rounded edges over sharp corners, sturdy furniture that will not topple, and non-toxic, easy-to-clean finishes. Durable materials that withstand spills, scribbles, and rough use are essential, since children’s rooms take a lot of wear. Low-VOC paints are a smart, healthy choice for the space too. Step 3: Create a Dedicated Study Zone As children grow, a proper study area becomes important. A well-lit desk with storage for books and supplies gives them a focused spot for homework and creativity. Position it near natural light and keep it separate from the play and sleep zones so the child associates it with concentration. This mirrors the focus principles in our work from home interior design guide. Step 4: Add Fun Through Colour and Theme Colour and personality make a kids room special. Rather than painting every wall brightly, use one accent wall, colourful accessories, and playful bedding that are easy to update as tastes change. This keeps the fun flexible and affordable, since a ten-year-old rarely wants a toddler’s theme. Let the child have a say to make the space truly theirs. Step 5: Design for Play and Imagination Children need room to play, so leave open floor space and add elements that spark creativity. A reading nook, a small play area, or a chalkboard wall encourages imagination. Keep the layout flexible so the space can adapt as the child’s interests evolve, ensuring the room stays engaging for years. Designing a Shared Kids Room Sharing a room works well with smart planning. Bunk beds or twin beds save floor space and free up room for play and study. Give each child their own storage and a small personal zone so they have a sense of ownership. Use a cohesive palette so the room feels unified rather than divided down the middle. Multifunctional furniture helps enormously here, in line with our multifunctional furniture for small homes guide, since a shared room has to do twice the work in the same space. Kids Room Ideas for Compact Homes Small kids rooms can be brilliant with the right choices. A loft or bunk bed frees up floor space for play and study beneath it. Wall-mounted shelves and storage keep the floor clear. A fold-down desk gives a study spot without permanent bulk. Light colours keep the room feeling open and cheerful. Multifunctional furniture, like a bed with built-in drawers, maximises every inch. These ideas connect directly to our small space interior design guide, where compact planning is the focus. Mistakes to Avoid With Kids Rooms A few errors are common. Designing too young, with a theme the child will outgrow in two years, means costly redos, so build in flexibility. Skimping on storage guarantees clutter in a room that already sees plenty of it. Ignoring safety, with sharp edges or unstable furniture, is a real risk with young children. Overcrowding a small room with too much furniture leaves no space to play. Using delicate, hard-to-clean finishes never survives daily kid life. For fresh, practical inspiration, publications like Houzz India offer plenty of ideas before you plan. How Imperium Spaces Designs Kids Rooms At Imperium Spaces, we design children’s rooms that balance fun, safety, and practicality, planning storage, study zones, and play areas that adapt as your child grows. We choose durable, safe materials and build furniture to fit the exact space, so the room works hard and lasts. Because design, manufacturing, and installation all happen in-house, every piece is safe, sturdy, and cleanly finished. If you are designing the full home, our guide to complete home interior design in Bangalore ties it together, and you can browse our completed projects to see rooms we have designed. Final Thoughts on Kids Room Interior Design A great children’s room grows with your child and makes daily life easier for the whole family. The best kids room interior design combines plenty of smart storage, safe and durable materials, a dedicated study zone, and flexible fun through colour and theme. Plan it well and the room stays practical and engaging for years rather than needing constant updates. If you

Kids Room Interior Design: Fun, Safe and Practical Ideas Read More »

Pooja Room Design Ideas for Modern Indian Homes

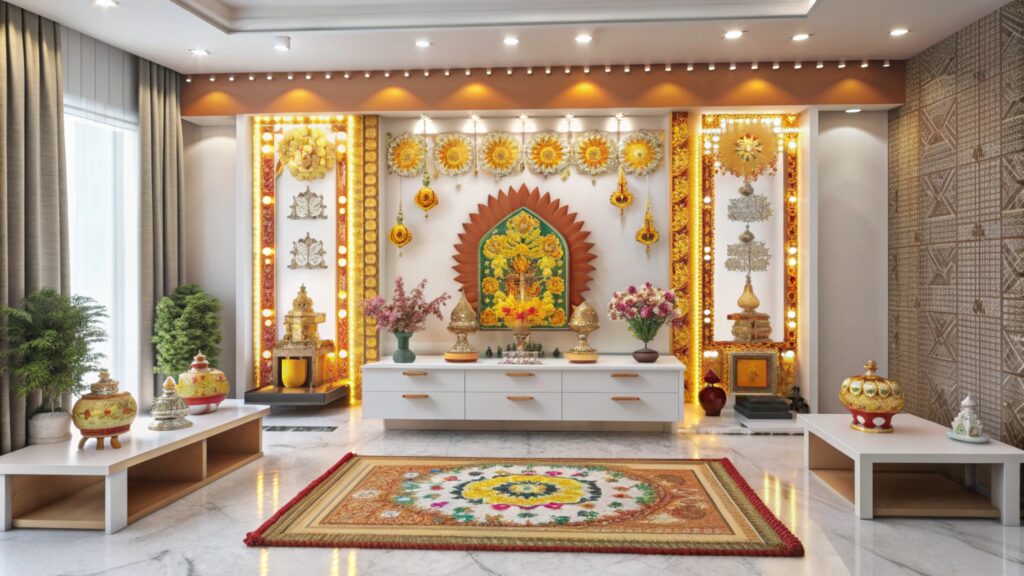
The pooja space holds a special place in almost every Indian home. It is where the day often begins, where the family gathers in prayer, and where a sense of calm lives. Designing it well matters, which is why thoughtful pooja room design blends devotion with beauty, creating a space that feels sacred yet fits seamlessly into a modern home. Whether you have a dedicated room or just a corner to work with, the right design brings peace, function, and elegance together. At Imperium Spaces, we design pooja spaces for homes of every size, and here are the ideas worth knowing before you plan yours. Why Pooja Room Design Deserves Care A pooja space is not just another corner of the home, it carries emotional and spiritual meaning for the whole family. A well-designed one feels serene and welcoming, encouraging a moment of pause in a busy day. It also needs to be practical, with the right storage, lighting, and materials to suit daily use. Good pooja room design honours tradition while fitting the style of a modern home, so the space feels both sacred and part of the overall interiors rather than separate from them. That balance is what makes it feel right. Pooja Room Design Ideas for Every Home Whatever your space, there is a setup that works. These pooja room design ideas suit Indian homes from compact apartments to larger houses. Step 1: Dedicated Pooja Room If you have the space, a separate pooja room offers privacy and a true sense of sanctity. It allows for a proper mandir, comfortable seating for prayer, and dedicated storage. Keep the design serene with soft lighting, natural materials, and a calm palette so the room feels peaceful and set apart from the busier parts of the home. Step 2: Wall-Mounted Pooja Units For compact homes, a wall-mounted pooja unit is a smart, space-saving solution. Fixed at the right height, it creates a dedicated sacred spot without needing a whole room or floor space. Paired with a small shelf for essentials and gentle lighting, it brings devotion into even the smallest flat elegantly. Step 3: Pooja Corner in a Living or Dining Space A quiet corner of the living or dining area can be transformed into a beautiful pooja space. A well-designed niche, a corner mandir unit, or a defined section with a backdrop panel carves out a sacred spot within a shared room. Careful placement and lighting keep it feeling special rather than squeezed in. Step 4: Niche or Alcove Pooja Design Building the pooja space into a wall niche or alcove creates a seamless, integrated look. Recessed into the wall with a soft backlight, it becomes an elegant feature that saves space and feels purpose-built. This approach suits modern homes beautifully, blending the sacred space into the architecture itself. Step 5: Traditional Mandir With Modern Detailing A wooden mandir with carved detailing brings warmth and tradition, and pairing it with clean, modern surroundings keeps it from feeling dated. This blend of old and new sits at the heart of Indian heritage interior design, where traditional craft meets contemporary interiors in a way that feels rooted yet current. Key Design Elements to Get Right A few elements make all the difference in a pooja space. Lighting should be soft and warm, with gentle backlighting or diyas creating a serene glow rather than harsh brightness. Materials like wood, marble, and brass feel traditional and calming, and they age gracefully. Include storage for lamps, incense, and essentials so the space stays uncluttered. Ventilation matters too, since incense and diyas need airflow. Keep the colour palette calm, with whites, creams, soft yellows, and natural wood tones that support a peaceful atmosphere. Vastu Considerations for Pooja Rooms Many families like to keep Vastu principles in mind when planning a pooja space. Traditionally, the northeast corner of the home is considered ideal for prayer, and idols are often placed so that the person praying faces east or north. Keeping the space clean, clutter-free, and slightly elevated is also valued. These are guiding preferences rather than strict rules, and a good designer helps you honour them while still creating a space that works within your home’s actual layout. The aim is a space that feels right to your family and fits your home naturally. Mistakes to Avoid With Pooja Rooms A few errors can take away from a pooja space. Harsh, cool white lighting works against the calm, warm atmosphere the space needs. Ignoring storage leads to clutter around a space that should feel serene. Poor ventilation makes the area smoky and uncomfortable during prayer. Choosing a cramped or high-traffic spot undermines the peace of the space. Letting the design clash with the rest of the home makes it feel disconnected. For genuine inspiration on sacred and craft-led spaces, publications like Architectural Digest India showcase beautiful examples. How Imperium Spaces Designs Pooja Spaces At Imperium Spaces, we design pooja spaces with care for both devotion and design, choosing materials, lighting, and detailing that create a genuinely peaceful atmosphere. Whether it is a dedicated room, a wall-mounted unit, or a niche within a shared space, we plan it to suit your home and honour your traditions. Because we handle design, manufacturing, and installation in-house, custom mandirs and units come together with clean, lasting finishes. If you are designing the full home, our guide to complete home interior design in Bangalore ties it together, and you can browse our completed projects to see sacred spaces we have designed. Final Thoughts on Pooja Room Design A well-designed pooja space brings peace and beauty into daily life, honouring tradition while fitting the modern home. The best pooja room design combines soft warm lighting, natural materials, smart storage, and a calm palette, whether in a dedicated room, a wall unit, or a quiet corner. Thoughtful planning turns it into a serene space the whole family cherishes. If you would like a pooja space designed around your home and traditions, book

Pooja Room Design Ideas for Modern Indian Homes Read More »

Dining Room Interior Design: Ideas for Every Indian Home

The dining space is where families actually come together, yet it is often the most neglected room in the house. A little thought here goes a long way, turning a plain corner into a warm, inviting spot people want to linger in. That is the goal of good dining room interior design, whether you have a separate dining room or a dining zone within an open living space. From the table and lighting to storage and styling, the right choices make everyday meals and gatherings feel special. At Imperium Spaces, we design dining spaces for homes of every size, and here are the ideas worth knowing before you plan yours. Why the Dining Space Deserves Attention The dining area is more than a place to eat. It is where families share meals, guests gather, and everyday conversations happen. A well-designed dining space feels warm and welcoming and encourages people to sit and stay, while a poorly planned one gets used quickly and left behind. Good dining room interior design balances comfort, function, and style, giving the space its own identity whether it stands alone or sits within an open plan. For a room tied so closely to family life, that warmth is well worth designing for. Dining Room Interior Design Ideas for Every Home Whatever your space, there is a dining setup that fits. These dining room interior design ideas suit Indian homes from compact flats to spacious villas. Step 1: Choose the Right Dining Table The table is the heart of the space, so choose it by both size and shape. Rectangular tables suit longer rooms, round tables encourage conversation and work well in compact spaces, and extendable tables flex for guests. Match the material and finish to the rest of your interiors so the table feels part of the home rather than an add-on. Step 2: Get the Lighting Right Lighting sets the entire mood of a dining space. A statement pendant or chandelier above the table creates a natural focal point and defines the zone, especially in an open plan. Choose warm-toned lighting for an inviting feel, and add a dimmer so you can shift from bright family meals to soft, intimate dinners. Step 3: Add a Feature or Accent Wall An accent wall behind the dining table instantly lifts the space. A warm paint shade, textured finish, or panelling adds depth and character, giving the area a designed focal point. This ties in closely with the ideas in our textured wall design for living rooms guide, which works just as well in a dining zone. Step 4: Include Smart Dining Storage A crockery unit, sideboard, or built-in storage keeps dining essentials organised and close at hand. It holds crockery, cutlery, and serveware while doubling as a surface for serving or display. In compact homes, slim wall-mounted units offer storage without taking up floor space, keeping the area clean and functional. Step 5: Bring in Mirrors and Greenery A large mirror on the dining wall reflects light and makes the space feel bigger, a classic trick for compact areas. A few plants or a simple table centrepiece add freshness and life. These finishing touches soften the space and connect to the calming ideas in our biophilic interior design guide. Designing a Dining Zone in an Open Plan In many modern homes, the dining area sits within an open living and kitchen space rather than a separate room. The key is defining the zone without walls. Use a pendant light over the table, a rug beneath it, or a sideboard to mark the boundary, while keeping the palette consistent so it flows with the rest of the space. This approach is central to our open plan living room design guide, where zoning an open layout is covered in full. A well-defined dining zone feels intentional even without a single wall around it. Dining Ideas for Compact Homes Small homes can have a beautiful dining space with the right choices. A round or extendable table saves room and seats more when needed. A wall-mounted or foldable table tucks away when not in use. A bench on one side takes less space than chairs and can slide under the table. Light colours and a mirror keep the area feeling open. These ideas pair directly with our small space interior design guide, where making every corner count is the priority. Mistakes to Avoid With Dining Spaces A few errors let a dining space down. Choosing a table too large for the room leaves no space to move around comfortably. Poor lighting, especially harsh or cool white light, kills the warmth a dining area needs. Ignoring storage means clutter creeps onto the table and surfaces. Placing the dining area in an awkward, cramped spot makes it uninviting. Letting the zone clash in style with the rest of an open plan breaks the flow. For fresh inspiration on dining design, publications like Architectural Digest India are worth exploring. How Imperium Spaces Designs Dining Spaces At Imperium Spaces, we design dining areas around how your family gathers, planning the table, lighting, storage, and styling as one cohesive space. Whether it is a separate dining room or a zone within an open plan, we make it feel warm, functional, and connected to the rest of your home. Because we handle design, manufacturing, and installation in-house, custom units and finishes come together cleanly. If you are designing the full home, our guide to complete home interior design in Bangalore ties it together, and you can browse our completed projects to see dining spaces we have designed. Final Thoughts on Dining Room Interior Design The dining space is where everyday moments and special occasions come together, so it deserves real thought. The best dining room interior design combines the right table, warm lighting, a designed feature wall, smart storage, and finishing touches that make people want to linger. Whether you have a separate room or a dining zone in an open plan, thoughtful planning turns it

Dining Room Interior Design: Ideas for Every Indian Home Read More »

Modern Wardrobe Designs for Bedroom: Style Meets Storage

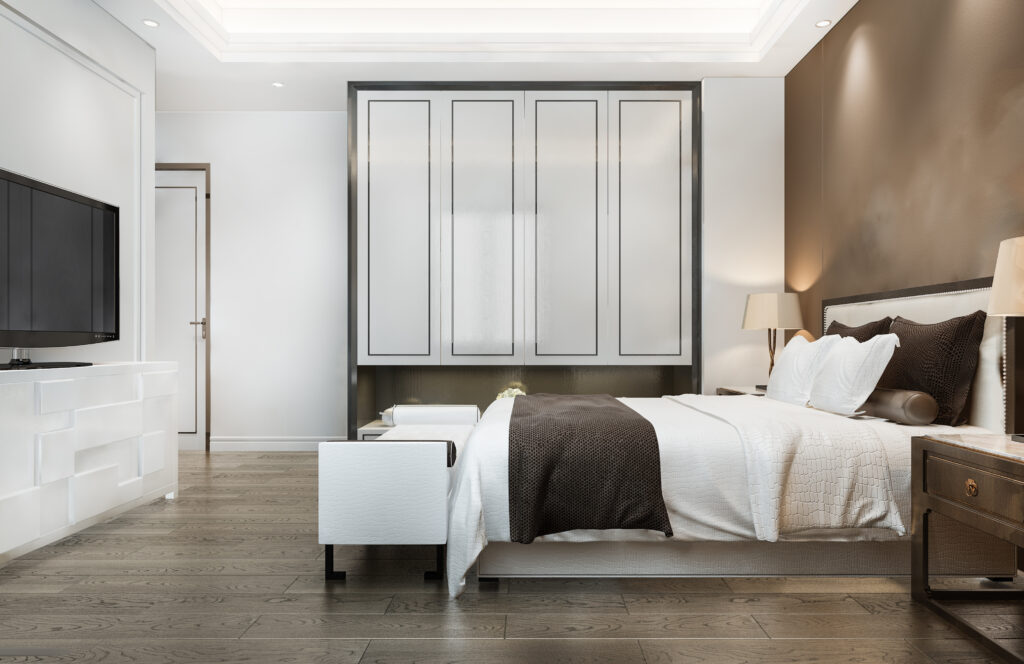
A wardrobe is the hardest-working piece of furniture in any bedroom, yet it is often the most overlooked. Get it right and it keeps your room tidy, uses space efficiently, and looks beautiful doing it. That is exactly what good modern wardrobe designs for bedroom spaces deliver, blending smart storage with finishes that lift the whole room. Whether you have a compact flat or a spacious master bedroom, the right wardrobe changes how the space feels and functions every single day. At Imperium Spaces, we design wardrobes around how people actually live, and here are the styles and ideas worth knowing before you plan yours. Why the Right Wardrobe Matters The wardrobe usually takes up the largest wall in the bedroom, so it shapes both the storage and the look of the room. A poorly planned one wastes space, creates clutter, and drags down the whole aesthetic. A well-designed one hides your belongings neatly, uses every inch efficiently, and becomes a seamless part of the room. Good modern wardrobe designs for bedroom spaces balance three things: storage capacity, ease of use, and a finish that suits the rest of your interiors. Get those right and the wardrobe works quietly in the background, exactly as it should. Modern Wardrobe Designs for Bedroom Styles There is a wardrobe style for every room and layout. These are the most popular modern wardrobe designs for Indian bedrooms. Step 1: Sliding Door Wardrobes Sliding door wardrobes are perfect for compact bedrooms because the doors do not swing outward, saving valuable floor space. They give a sleek, seamless look and suit modern interiors beautifully. With finishes ranging from mirrors to laminates, they keep the room feeling clean and open, which is why they are so popular in city apartments. Step 2: Hinged Door Wardrobes Classic hinged wardrobes offer full access to the interior and often more storage flexibility than sliding versions. They suit bedrooms with enough space for the doors to open comfortably. Modern hinged designs come in clean, handleless finishes that look far more contemporary than the bulky wardrobes of the past. Step 3: Wall-to-Wall Built-In Wardrobes A built-in wardrobe that runs wall to wall and floor to ceiling maximises every bit of available storage. Custom-built to your exact dimensions, it leaves no wasted gaps and gives a seamless, integrated look. This is the most efficient option for serious storage and works in rooms of any size when planned well. Step 4: Wardrobes With Integrated Dressing Units Combining the wardrobe with a dressing table or vanity creates a smart, unified zone in the bedroom. This works especially well in compact rooms where a separate dressing unit would not fit. Everything you need to get ready sits in one designed space, saving room and keeping the look cohesive. Step 5: Wardrobes With Loft Storage Adding a loft unit above the wardrobe uses the often-wasted space near the ceiling. It is ideal for storing seasonal items, luggage, and things you rarely need. In Indian homes where extra storage is always welcome, loft units turn dead space into genuinely useful capacity. Smart Storage Features to Include The inside of a wardrobe matters as much as the doors. Plan a mix of hanging space for long and short garments, drawers for folded clothes, and shelves for everyday items. Pull-out accessories, tie and belt racks, and dedicated sections keep everything organised and easy to find. Soft-close drawers and quality fittings add a premium feel you notice daily. Good internal planning is what separates a wardrobe that works from one that quickly becomes a cluttered mess, and it ties directly into the smart-storage thinking in our bedroom interior design in Bangalore guide. Choosing the Right Finish The finish defines how your wardrobe looks and lasts. Laminates are durable, affordable, and come in countless designs, making them a popular all-round choice. Acrylic and high-gloss finishes give a sleek, modern feel, while matte and wood-textured finishes suit the warm, natural palettes trending in 2026. Handleless designs look especially clean and contemporary. Keep the finish in harmony with the rest of your bedroom so the wardrobe blends in rather than clashing. These material choices overlap with the finishes covered in our warm minimalism interior design guide. Wardrobe Ideas for Compact Bedrooms Small bedrooms need wardrobes that work hard without dominating the room. Sliding doors save the space that swinging doors would take. Floor-to-ceiling designs use height to add storage without widening the footprint. Mirrored doors make the room feel larger while doubling as a dressing mirror. Light finishes keep the space feeling open and airy. Built-in loft units capture extra storage overhead. These ideas align with our small space interior design guide, where every element is planned to maximise a compact room. Mistakes to Avoid With Wardrobes A few errors reduce a wardrobe’s value. Poor internal planning, with too much hanging space and too few shelves or drawers, wastes capacity. Choosing swinging doors in a tight room blocks movement and space. Ignoring loft or vertical storage leaves useful space unused. Picking a finish that clashes with the room breaks the overall look. Skimping on hardware means drawers and hinges fail sooner than they should. For fresh inspiration on wardrobe design, publications like Houzz India are full of practical ideas before you plan. How Imperium Spaces Designs Bedroom Wardrobes At Imperium Spaces, we design wardrobes around your storage needs, your room size, and the style of your bedroom, then build them to your exact dimensions. Because we handle design, manufacturing, and installation in-house, every wardrobe fits perfectly with clean finishes and smart, well-planned interiors. Whether you want a sleek sliding wardrobe or a full wall-to-wall built-in, we make it work for how you live. If you are designing the full room, our guide to complete home interior design in Bangalore ties it together, and you can browse our completed projects to see real wardrobes we have built. Final Thoughts on Modern Wardrobe Designs for Bedroom A well-designed wardrobe is the backbone of a tidy,

Modern Wardrobe Designs for Bedroom: Style Meets Storage Read More »

False Ceiling Design for Living Room: Styles and Ideas

Most people plan their walls, floors, and furniture in detail, then forget the surface right above their heads. Yet the ceiling shapes how a room feels more than almost anything else. A well-designed false ceiling design for living room spaces adds depth, hides wiring and lighting, improves the sense of height, and gives the whole room a finished, premium look. It is one of the highest-impact upgrades you can make. At Imperium Spaces, we design ceilings that lift a room without overwhelming it, and here are the styles and ideas worth knowing before you plan yours. Why a False Ceiling Is Worth It A false ceiling does far more than look good. It conceals wiring, ducting, and electrical work for a clean finish, and it lets you build in layered lighting that transforms the mood of a room. It can also improve insulation and help with sound, making the space more comfortable. Most of all, a good false ceiling design adds architectural interest to what is usually a plain, flat surface, giving the living room a designed, high-end feel. For the room where you relax and entertain most, that impact is well worth the investment. False Ceiling Design for Living Room Styles There is a ceiling style for every home and budget. These are the most popular false ceiling design for living room options in Indian homes right now. Step 1: Single-Layer Minimal Ceilings A simple single-layer false ceiling with clean lines and recessed lighting suits modern, minimal homes beautifully. It adds subtle depth and hidden lighting without any fuss, and it works especially well in compact living rooms where a heavy design would feel overwhelming. This understated look fits perfectly with the calm, refined styles trending in 2026. Step 2: Cove Lighting Ceilings Cove ceilings feature a recessed border that hides warm LED strip lighting, casting a soft glow around the edge of the room. This is one of the most loved designs because the indirect light feels calm and premium, and it makes the ceiling appear to float. It is a favourite for living rooms that want warmth and atmosphere in the evening. Step 3: Multi-Layer Designs for Larger Rooms In spacious living rooms, a multi-layer ceiling adds real architectural drama. Stepped layers, defined shapes, and integrated lighting create a striking focal point overhead. This style needs good ceiling height to avoid feeling heavy, so it suits villas and larger apartments rather than compact flats. Step 4: Wooden and Textured Ceilings Adding wood or texture overhead brings warmth and character that plain plaster cannot. Wooden rafters, fluted panels, or a textured finish on part of the ceiling tie beautifully into natural and warm minimal interiors. This overlaps with the ideas in our textured wall design for living rooms guide, carrying that tactile richness upward. Step 5: Peripheral and Border Ceilings A peripheral false ceiling runs only around the edges of the room, leaving the centre open. This is a smart choice when ceiling height is limited, since it adds lighting and definition without lowering the whole ceiling. It keeps the room feeling tall while still delivering the benefits of a designed ceiling. Choosing the Right Ceiling for Your Room The best design depends on your space. Consider your ceiling height first, since low ceilings suit minimal or peripheral designs while tall rooms can carry multi-layer drama. Match the ceiling to your overall style, keeping it clean for modern homes and adding wood or texture for warmer schemes. Plan the lighting alongside the ceiling, because the two work together to set the mood. Keep it proportionate to the room, as an overly busy ceiling can overwhelm a small living room. Getting this balance right is part of designing the whole space, which our guide to living room interior design in Bangalore covers in full. False Ceilings in Compact Living Rooms Small living rooms can absolutely have a false ceiling, they just need the right approach. Choose minimal single-layer or peripheral designs that add style without eating into height. Use cove lighting to draw the eye and make the ceiling feel higher. Keep the design simple and the colour light so the room stays open and airy. Avoid heavy multi-layer designs that would make a compact room feel closed in. These principles align with our small space interior design guide, where making every element work without crowding the room is the goal. Mistakes to Avoid With False Ceilings A few errors can spoil an otherwise good ceiling. Choosing a design too heavy for a low room makes the space feel cramped and dark. Overcomplicating the design with too many layers and shapes looks busy rather than elegant. Planning the ceiling without planning the lighting wastes its biggest advantage. Using harsh, cool white lighting undoes the warmth a good ceiling can create. Ignoring proportion, so the ceiling overwhelms the room, is the most common slip of all. For current inspiration on ceiling design, publications like Architectural Digest India showcase plenty of ideas. How Imperium Spaces Designs Living Room Ceilings At Imperium Spaces, we design ceilings as part of the whole room, matching the style, height, and lighting to create the right feel rather than adding a ceiling as an afterthought. Because we handle design, manufacturing, and installation in-house, the finish, lighting, and detailing all come together cleanly. Whether you want a subtle cove design or a bold multi-layer statement, we plan it to suit your space. If you are designing the full room, our guide to complete home interior design in Bangalore ties it together, and you can browse our completed projects to see real ceilings we have designed. Final Thoughts on False Ceiling Design for Living Rooms The ceiling is a surface too many people overlook, yet it can transform how a living room feels. The best false ceiling design for living room spaces matches the style and scale of the room, plans lighting into the design, and adds depth without overwhelming the space. Whether you prefer a minimal

False Ceiling Design for Living Room: Styles and Ideas Read More »

Open Plan Living Room Design: The 2026 Layout Every Home Wants

Walls that box off the living room, dining area, and kitchen are quietly disappearing. In their place is one connected, flowing space that feels bigger, brighter, and more social. That is the appeal of open plan living room design, and it has become one of the most requested layouts of 2026, especially in urban Indian apartments where space and light are precious. Done well, an open plan turns a cramped set of small rooms into a single airy space the whole family enjoys. At Imperium Spaces, we plan open layouts for homes across the city, and here is how to get one right. What Open Plan Living Means An open plan layout removes the walls between the main living spaces, usually joining the living room, dining area, and kitchen into one continuous zone. Instead of separate boxed rooms, you get a single flexible space where light, air, and people move freely. The design relies on clever zoning rather than walls to define each area. Good open plan living room design keeps the space feeling connected and open while still giving each function its own identity, so the room works as one without feeling like a jumble of purposes. Why Open Plan Layouts Are Trending in 2026 The rise of open plan living reflects how modern families actually live. Homes are embracing open floor plans that connect the living room, dining area, and kitchen, which improves natural light flow and makes even smaller homes feel spacious. Compact urban flats benefit hugely, since removing walls instantly makes a small home feel larger. Open layouts also suit modern family life, letting people cook, relax, work, and socialise together rather than being shut away in separate rooms. Add the desire for brighter, more connected homes, and it is easy to see why this layout has become a defining choice of the year. How to Design an Open Plan Living Room An open plan only works when it is planned carefully. These are the key principles that make the layout succeed. Step 1: Zone the Space Without Walls The art of open plan is defining areas without closing them off. Use a rug to anchor the living zone, a change in lighting over the dining table, or the placement of furniture to mark each space. These subtle cues tell the eye where one area ends and another begins while keeping the whole space open and connected. Step 2: Keep a Consistent Palette Because everything is visible at once, a cohesive palette is essential. Use the same base colours and complementary tones across the living, dining, and kitchen zones so the space flows as one. A consistent look ties an open plan together, whereas clashing colours make it feel disjointed and busy. Step 3: Plan the Kitchen Carefully In an open plan, the kitchen is always on show, so it needs to look as good as the living area. Smart storage keeps clutter hidden, and a clean, coordinated finish helps it blend with the rest of the space. A well-designed layout is key here, and our guide to modular kitchen designs in Bangalore shows how to make an open kitchen work beautifully. Step 4: Use Multifunctional and Well-Placed Furniture Furniture does the heavy lifting of dividing an open space. A sofa can back onto the dining area to separate zones, while an island can mark the boundary between kitchen and living. Pieces that serve more than one purpose keep the space flexible, in line with our multifunctional furniture for small homes guide. Step 5: Layer the Lighting by Zone One central light cannot serve a whole open plan. Layer the lighting so each area has its own, with pendants over the dining table, task lighting in the kitchen, and softer ambient light in the living zone. Zoned lighting reinforces the different areas and lets you set the right mood for each function. Open Plan Ideas for Compact Homes Open plan is especially powerful in small flats, where every wall removed adds a sense of space. Keep furniture appropriately scaled so the space feels open rather than crowded, and use light colours to enhance the airiness. Choose low or backless dividers, like a slim console or open shelving, to zone without blocking light or sightlines. A single flowing space almost always feels bigger than the same area split into tiny rooms, which is exactly why this layout pairs so well with the ideas in our small space interior design guide. Mistakes to Avoid With Open Plan Living A few errors can spoil an open layout. Failing to zone the space leaves it feeling like one large, purposeless room. Ignoring kitchen smells and noise can be an issue, so good ventilation matters more in an open plan. Using clashing styles or colours across the zones makes the space feel chaotic. Forgetting storage means clutter is visible everywhere at once, with nowhere to hide. Poor lighting that treats the whole area as one flattens the different zones. For fresh inspiration on connected layouts, publications like Houzz India are worth exploring before you plan. How Imperium Spaces Designs Open Plan Homes At Imperium Spaces, we plan open layouts around how your family lives, using zoning, lighting, and furniture placement to keep the space both connected and functional. Because we handle design, manufacturing, and installation in-house, we can build coordinated kitchens, storage, and units that flow seamlessly across the whole space. If you are planning a full home, our guide to complete home interior design in Bangalore covers the whole journey, and you can browse our completed projects to see open layouts we have designed. Final Thoughts on Open Plan Living Room Design An open plan layout is one of the best ways to make a home feel bigger, brighter, and more social. The best open plan living room design uses smart zoning, a consistent palette, a well-planned kitchen, and layered lighting to keep the space connected yet purposeful. It suits modern family life and compact urban homes especially well.

Open Plan Living Room Design: The 2026 Layout Every Home Wants Read More »

Quiet Luxury Interior Design: Understated Elegance at Home


Loud, flashy interiors are quietly going out of style. In their place is something far more refined, where quality speaks softly and nothing needs to shout. That is the essence of quiet luxury interior design, a look built on beautiful materials, impeccable finishes, and calm restraint rather than logos, gloss, or excess. It is luxury you feel more than you see. For homeowners who want elegance without ostentation, it has become the defining premium look of 2026. At Imperium Spaces, this understated approach sits at the heart of how we design, and here is everything worth knowing about it. What Quiet Luxury Actually Means Quiet luxury is about quality over display. Instead of gold finishes, heavy ornamentation, and obvious statement pieces, it relies on fine materials, precise craftsmanship, and a calm, cohesive palette. Think rich natural textures, considered proportions, and finishes that feel expensive to the touch rather than the eye. The philosophy is simple: buy less, buy better, and let the quality do the talking. Good quiet luxury interior design creates a home that feels effortlessly elegant and deeply comfortable, where every element has been chosen with care rather than to impress. Why Quiet Luxury Is Trending in 2026 The shift reflects a change in what people value. After years of high-gloss, showroom-perfect homes, there is a growing move away from maximalist clutter and towards refined, lived-in elegance. High gloss gold and mirror finishes are being replaced by brushed, aged metals, and minimalism has evolved into luxury minimalism that focuses on quality over quantity. Homeowners increasingly want spaces that feel personal and calm rather than staged for a photograph. Quiet luxury answers all of this, offering a premium look that is timeless rather than trend-driven, which is exactly why it resonates so strongly this year. Key Elements of Quiet Luxury Interior Design This look is built on a few carefully chosen principles. Get these right and the elegance follows naturally. Step 1: Invest in Quality Materials Materials are everything in this style. Natural stone, solid wood, fine veneers, linen, wool, and quality leather carry a richness that cheaper substitutes cannot fake. You do not need many pieces, but the ones you have should be genuinely well made. It is this tactile quality, felt every day, that defines the look far more than any single statement. Step 2: Choose a Calm, Tonal Palette Quiet luxury lives in soft, sophisticated tones. Warm neutrals, greige, taupe, muted stone, and gentle earth shades create a serene, cohesive backdrop. Keeping the palette tonal, with subtle shifts rather than bold contrasts, gives the space a refined, expensive calm. This restraint is what separates understated elegance from ordinary neutral rooms. Step 3: Prioritise Craftsmanship and Finish The details are where luxury quietly reveals itself. Seamless joinery, perfectly aligned cabinetry, soft-close everything, and flawless finishes signal quality without any need for embellishment. Brushed and aged metals in handles and fittings feel far more refined than high gloss chrome. It is precision and finish, not decoration, that make this look feel truly premium. Step 4: Embrace Considered Simplicity Restraint is the heart of quiet luxury. Every piece earns its place, surfaces stay uncluttered, and negative space is treated as part of the design rather than something to fill. This considered simplicity overlaps closely with warm minimalism interior design, which is why the two looks pair so beautifully together. Step 5: Layer Subtle Texture With a quiet palette, texture provides the depth. Layer natural fabrics, a fine wool rug, matte finishes, and tactile materials to keep the space feeling rich rather than flat. A textured feature wall can add quiet drama, and our guide to textured wall design for living rooms shows how to do it with restraint. How to Bring Quiet Luxury Into Your Home You do not achieve this look by spending the most, but by spending wisely. Choose fewer, better pieces rather than filling rooms quickly. Invest where it is felt daily, in the sofa, the bed, the kitchen finishes, and the joinery. Keep the palette calm and consistent throughout the home so it flows as one considered space. Focus on finish and craftsmanship over decorative flourishes. Declutter ruthlessly, since quiet luxury cannot exist alongside mess. This measured approach works across the whole home, and our guide to complete home interior design in Bangalore shows how it comes together room by room. Mistakes to Avoid With Quiet Luxury A few errors break the illusion. Chasing visible logos or obvious statement pieces works directly against the understated philosophy. Mixing too many materials or tones makes a space feel busy rather than refined. Cutting corners on finish and craftsmanship shows immediately, since this look depends entirely on quality. Cluttering surfaces undoes the calm the whole style relies on. Using cold, high-gloss finishes clashes with the warm, tactile feel that defines it. For genuine inspiration on refined interiors, publications like Architectural Digest India showcase this beautifully. How Imperium Spaces Designs Understated Luxury At Imperium Spaces, quiet luxury is where we feel most at home, focusing on fine materials, flawless finishes, and calm, cohesive design. Because we handle design, manufacturing, and installation in-house, we control the craftsmanship and detailing that this look depends on, from seamless joinery to perfectly fitted cabinetry. We help you invest where it matters most and keep everything refined and consistent. You can browse our completed projects to see how understated elegance translates into real homes. Final Thoughts on Quiet Luxury Interior Design True luxury has never needed to shout. The best quiet luxury interior design comes down to quality materials, a calm tonal palette, impeccable craftsmanship, and considered restraint, creating a home that feels effortlessly elegant and deeply comfortable. It is a look that ages gracefully and never falls out of style, which is exactly why it defines premium design in 2026. If you would like a home built on understated elegance and genuine quality, book a free consultation with Imperium Spaces and we will design it around you.

Quiet Luxury Interior Design: Understated Elegance at Home Read More »

Curved Furniture: The Soft, Organic Look Trending in 2026

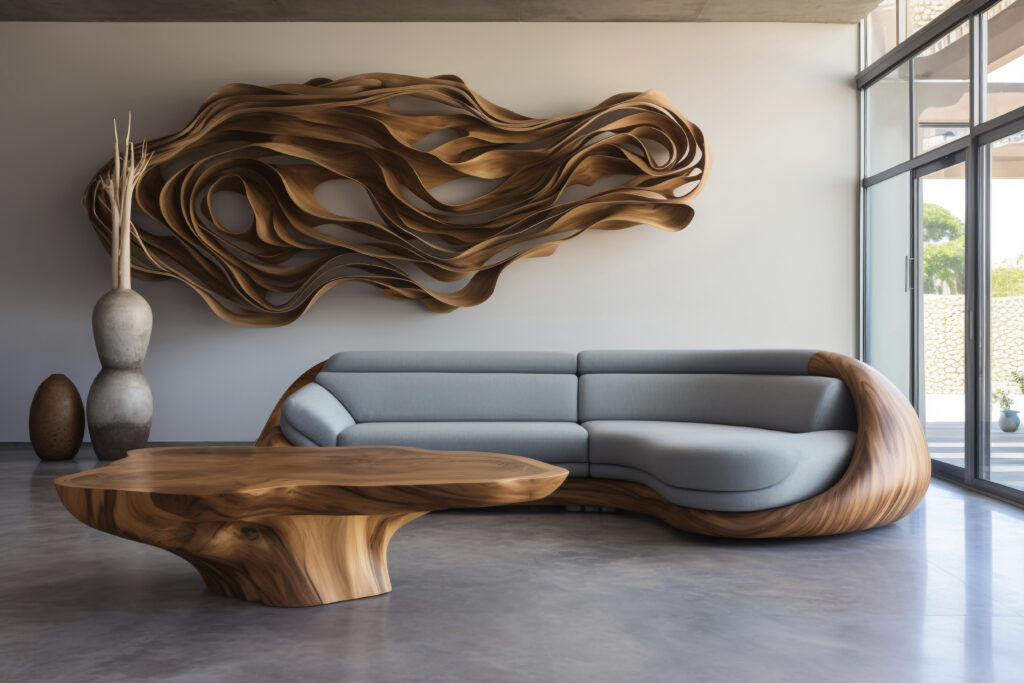
Sharp corners and boxy shapes ruled interiors for years, but 2026 has softened. Rounded sofas, arched mirrors, curved coffee tables, and gently sculpted chairs are everywhere, and homes feel warmer and more welcoming for it. That shift is what makes curved furniture interior design one of the standout looks of the year, replacing hard edges with soft, organic forms that echo nature and invite you to relax. It is a subtle change that transforms how a room feels. At Imperium Spaces, we are designing more homes around these soft shapes than ever, and here is how to bring the look into yours. Why Curved Furniture Is Trending in 2026 The move towards curves is part of a bigger shift in how we want our homes to feel. After years of hard, minimal, and sometimes cold interiors, people are craving warmth, comfort, and a more human touch. Soft curves are replacing sharp edges in modern Indian homes because they feel gentler, safer, and more inviting. They echo the organic shapes found in nature, which ties into the wellbeing-led thinking behind so much of 2026 design. Good curved furniture interior design makes a space feel relaxed and elegant rather than rigid and formal. Curved Furniture Ideas for Every Room Curves work in every part of the home, from bold statement pieces to subtle rounded details. These curved furniture ideas suit modern Indian homes beautifully. Step 1: Rounded and Modular Sofas A curved or rounded sofa is the ultimate statement piece for a living room. It softens the whole space, encourages a more social seating arrangement, and feels instantly more relaxed than a boxy set. Curved modular sofas also work brilliantly in open-plan homes, gently defining the living zone without hard lines. Step 2: Arched Mirrors and Frames An arched mirror is one of the easiest ways to bring this trend home. The soft top edge adds elegance and a sense of height, working beautifully in living rooms, bedrooms, and entryways. Arches in general, whether in mirrors, frames, or niches, are a defining feature of the 2026 look. Step 3: Curved Coffee and Side Tables Swapping a sharp rectangular table for a round or organically shaped one softens the centre of a room instantly. Curved tables also feel safer in homes with young children, and their flowing shapes pair naturally with rounded sofas and chairs to complete the look. Step 4: Sculptural Accent Chairs A single sculptural, curved accent chair can anchor a room with personality. These pieces feel like functional art, adding a soft focal point without needing a full furniture overhaul. They are a perfect way to test the trend before committing to larger curved pieces. Step 5: Rounded Kitchen Islands and Counters Curves are moving into kitchens too. A rounded island edge or a curved breakfast counter softens a hard-working space and improves flow, letting people move around more easily. It is a subtle detail that makes a modern kitchen feel more welcoming and less clinical. How to Style Curved Furniture Well Curves work best when they are balanced, not overdone. Mix soft shapes with some structure so the room still feels grounded, pairing a rounded sofa with a clean-lined unit, for example. Give statement curved pieces room to breathe rather than crowding them. Keep the palette warm and calm so the shapes lead the eye, which is exactly why this look sits so naturally within warm minimalism interior design. Layer in soft textures to enhance the cosy, organic feel, and let one or two curved pieces star in each room rather than filling it with them. Curved Furniture in Compact Homes Curves are not just for large living rooms, they can actually help small spaces. Rounded furniture is easier to move around in tight rooms, with no sharp corners to bump into, which improves flow in a compact flat. A small curved sofa or a round table can make a snug room feel softer and more open. Choose appropriately scaled pieces so they fit comfortably, in line with the principles in our small space interior design guide. Used well, curves bring the same warmth to a compact home as they do to a large one. Mistakes to Avoid With Curved Furniture A few errors can undo the look. Filling a room entirely with curved pieces removes all structure and can feel unsettled, so balance soft shapes with some straight lines. Choosing an oversized curved sofa that swallows a small room is a common misstep, so mind the scale. Ignoring how curved pieces fit against straight walls can waste space, so plan placement carefully. Pairing curves with a cold, hard palette works against their warmth. For current inspiration on the organic-shape trend, publications like Architectural Digest India showcase it well. How Imperium Spaces Designs With Soft Forms At Imperium Spaces, we balance curved and structured elements so a room feels warm yet grounded, choosing where soft shapes add the most impact. Because we handle design, manufacturing, and installation in-house, we can build curved counters, rounded units, and custom pieces to fit your space precisely. If you are planning the full room, our guide to living room interior design in Bangalore ties everything together, and you can browse our completed projects to see how we use soft forms in real homes. Final Thoughts on Curved Furniture Interior Design Soft, organic shapes are a simple way to make a home feel warmer and more welcoming. The best curved furniture interior design balances rounded statement pieces with some structure, keeps the palette warm, and lets one or two curves lead in each room. Whether it is a rounded sofa, an arched mirror, or a sculptural chair, the trend brings comfort and elegance in equal measure. If you would like a home designed around soft, modern forms, book a free consultation with Imperium Spaces and we will bring it to life.

Curved Furniture: The Soft, Organic Look Trending in 2026 Read More »

Shopping Cart