

Imperium Spaces

September 2026

Home Interior Design Tips for Beginners: Where to Start

Starting your first home interior project is exciting, but it can also feel overwhelming. There are endless choices to make, plenty of jargon, and a real fear of expensive mistakes. The good news is that great design is not magic, it follows a few simple principles anyone can learn. These home interior design tips for beginners will help you plan confidently, avoid the common pitfalls, and create a home you love without needing years of experience. Whether you are furnishing a first apartment or refreshing an existing home, this guide gives you a clear place to start. At Imperium Spaces, we believe good design should feel approachable, so here is how to begin. Why Getting the Basics Right Matters Most interior mistakes come from skipping the fundamentals, not from a lack of taste. Rushing to buy furniture, ignoring how a room will actually be used, or chasing trends without a plan all lead to homes that look busy or feel awkward. Getting the basics right first, function, flow, budget, and a clear direction, makes every later decision easier. Good home interior design tips for beginners focus on this foundation, because a well-planned home always beats an expensively furnished but poorly thought-out one. Home Interior Design Tips for Beginners You do not need to know everything at once. Start with these home interior design tips for beginners and build from there. Step 1: Start With a Plan and a Budget Before buying anything, set a clear budget and decide how you want each room to function. Knowing what you can spend and how you will use a space prevents costly, impulsive decisions. Prioritise the rooms and pieces you use most, and always keep a small buffer for unexpected costs. A simple plan is the single most valuable thing a beginner can do. Step 2: Choose a Cohesive Colour Palette Colour ties a home together. Pick a base of neutral shades and add one or two accent colours to carry through the space. Keeping the palette consistent across rooms makes your home feel calm and connected rather than chaotic. If you are unsure where to begin, our guide to wall colour combinations for living rooms is a great starting point. Step 3: Plan the Layout and Flow How you arrange a room matters as much as what is in it. Leave comfortable space to move, position furniture to suit how you actually live, and avoid overcrowding. Good flow makes a home feel larger and more relaxed. Think about where people sit, walk, and gather before committing to a layout. Step 4: Prioritise Storage From the Start Clutter undoes even the best design, so plan storage early rather than as an afterthought. Built-in units, smart wardrobes, and multipurpose furniture keep everyday items out of sight. Planning storage from the beginning means your home stays tidy and calm long after the excitement of decorating fades. Step 5: Get the Lighting Right Lighting transforms a home and is often overlooked by beginners. Layer ambient, task, and accent lighting rather than relying on a single ceiling light. Choose warm tones for a cosy feel and add lamps for flexibility. Good lighting alone can make a simple room feel far more designed and welcoming. Room-by-Room Starting Points Once you understand the basics, tackle your home one room at a time. Begin with the living room, the heart of the home, using our living room interior design in Bangalore guide. Plan the kitchen carefully, since it is a major investment, with help from our modular kitchen designs in Bangalore guide. Create a restful bedroom using our bedroom interior design in Bangalore guide. Taking it room by room keeps a whole-home project manageable and far less overwhelming. Simple Ways to Add Style Without Overspending Great design does not have to be expensive. Choose a few quality pieces rather than filling rooms with cheap ones. Add personality through affordable accessories like cushions, art, and rugs that are easy to change. Bring in plants for life and freshness at very low cost. Refresh a room with paint, which delivers the biggest change for the smallest spend. Declutter regularly, since a tidy home always looks better. These habits let beginners create a stylish home on a sensible budget. Common Beginner Mistakes to Avoid A few mistakes catch almost everyone starting out. Buying furniture before measuring the space leads to pieces that do not fit. Chasing every trend results in a home that dates quickly and lacks personality. Ignoring lighting leaves rooms feeling flat. Forgetting storage guarantees clutter. Trying to finish everything at once often means rushed, regretted decisions, so it is fine to build your home gradually. For fresh inspiration as you learn, publications like Houzz India are a great place to explore. When to Bring in a Professional You can achieve a lot on your own, but a professional saves time, money, and mistakes on bigger projects. A designer helps with space planning, budgeting, material choices, and custom work that is hard to get right alone. Even a single consultation can point a beginner in the right direction. If you are unsure whether to hire one, our guide on choosing the best interior designers in Bangalore explains exactly what to look for. How Imperium Spaces Makes It Easy At Imperium Spaces, we make interior design approachable for first-timers, guiding you through every decision without the jargon or pressure. We handle design, manufacturing, and installation in-house, so you have one trusted team from start to finish and clear, transparent pricing throughout. Whether you want a little guidance or a fully designed home, we meet you where you are. For the full picture, our guide to complete home interior design in Bangalore walks through the whole journey, and you can browse our completed projects for inspiration. Final Thoughts on Home Interior Design Tips for Beginners Designing your first home is far less daunting once you know where to start. The best home interior design tips for beginners come down to planning and

Home Interior Design Tips for Beginners: Where to Start Read More »
Modular Kitchen vs Traditional Kitchen: Which Is Better?

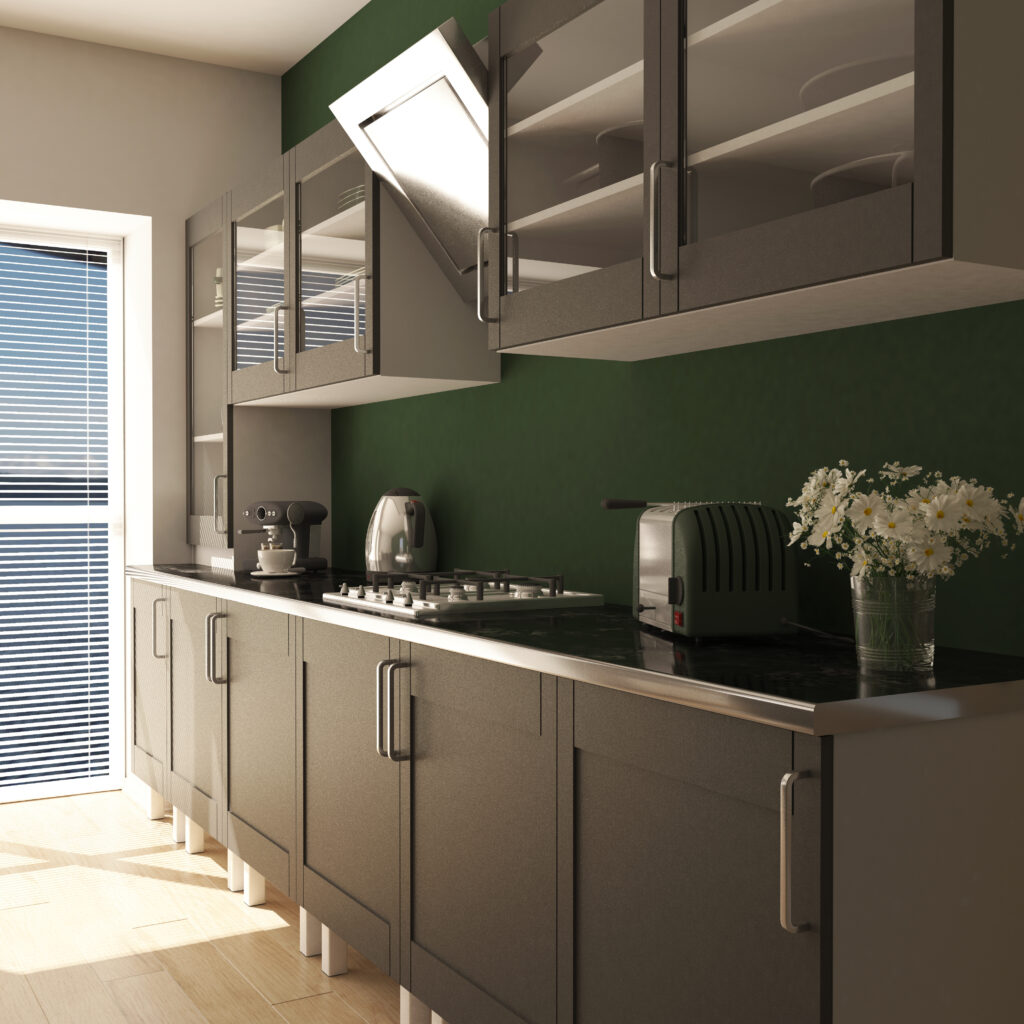
When it is time to plan a kitchen, one of the first big decisions is how it should be built. Should you go with a sleek, factory-made modular kitchen or a traditional one built on site by a carpenter? The modular kitchen vs traditional kitchen debate comes up in almost every project, and both approaches have real merits. The right choice depends on your budget, timeline, space, and how you cook. This guide breaks down the differences honestly so you can decide with confidence. At Imperium Spaces, we help homeowners weigh this exact choice every week, and here is everything you need to know. What Is a Modular Kitchen A modular kitchen is built from pre-manufactured units made in a factory to exact measurements, then assembled at your home. Cabinets, drawers, and shelves arrive finished and fit together like building blocks. Because the work happens in a controlled setting, the finishes are consistent, the fittings are precise, and the installation is quick and clean. This has become the standard choice for modern apartments where quality and timelines matter most. What Is a Traditional Kitchen A traditional kitchen is built on site by carpenters who cut, assemble, and finish everything at your home. It is the long-established method used for decades. Its biggest strength is flexibility, since every element can be shaped to fit the exact space, including unusual corners and custom dimensions. The trade-off is that quality depends heavily on the carpenter’s skill, and the work is slower and messier while it happens. Modular Kitchen vs Traditional Kitchen: Key Differences To choose well, compare the two across the factors that affect your daily cooking and your budget. These are the differences that matter most in the modular kitchen vs traditional kitchen decision. Step 1: Compare Finish and Quality Modular units are machine-made, so the finish is uniform and precise every time. Traditional kitchens depend on the carpenter’s skill, meaning results vary from excellent to average. If you want a guaranteed, showroom-level finish, modular has the clear edge here. Step 2: Compare Time and Convenience Modular kitchens are made off site and simply installed, so the on-site work is fast and clean. Traditional kitchens are built entirely at your home, which takes longer and brings dust and noise for weeks. For families who want to move in quickly, modular is far more convenient. Step 3: Compare Customisation This is where traditional kitchens shine. A carpenter can build around any odd corner, height, or shape without limits. Modular systems are highly flexible too, but they work within standard module sizes. If your kitchen has very unusual dimensions, traditional offers more freedom. Step 4: Compare Cost Traditional kitchens can look cheaper upfront since you pay for labour and material separately. Modular kitchens have a clearer, all-inclusive price and better long-term durability. Over the life of the kitchen, modular often works out to better value, though a tight starting budget may favour traditional. Our guide to modular kitchen cost in Bangalore breaks the pricing down in detail. Step 5: Compare Durability and Maintenance Modular units use engineered materials and quality hardware built to last, and damaged parts can be replaced individually. Traditional kitchens can be very sturdy but are harder to repair without redoing large sections. For low-maintenance living, modular is the easier choice, as covered in our how to maintain modular interiors guide. When to Choose a Modular Kitchen A modular kitchen is the better fit if you value speed, a clean installation, consistent finishes, and a clear budget from day one. It suits busy professionals, young families, and standard apartment layouts. If you want to explore layouts and finishes, our guide to modular kitchen designs in Bangalore shows how these kitchens come together in real homes. When to Choose a Traditional Kitchen A traditional kitchen makes sense when your space has highly unusual dimensions, when you want a very specific custom build, or when you have a trusted carpenter whose quality you already know. It also appeals to homeowners who enjoy being closely involved in every detail. The key is finding a genuinely skilled craftsman, since the outcome rests entirely on their ability. This is the same trade-off we cover in our modular vs carpenter interiors guide, applied specifically to kitchens. Can You Combine Both Approaches Many of the best kitchens actually blend the two. You might choose modular units for the main cabinets and storage where precision matters most, then use carpentry for a custom feature or an awkward corner that standard modules cannot fit. This hybrid approach gives you the reliability of modular where it counts and the flexibility of traditional work where you need it. A good design team recommends the right mix for your specific kitchen rather than pushing one method for its own sake. Mistakes to Avoid With This Decision A few errors trip people up. Choosing purely on upfront price ignores long-term durability and value. Picking a traditional kitchen without a genuinely skilled carpenter risks a poor finish. Forcing modular into a highly unusual space can waste potential storage. Ignoring your timeline can leave you without a working kitchen for weeks. Skipping a proper, itemised quote for either option often leads to surprises. For fresh inspiration on kitchen design, publications like Houzz India are worth exploring before you decide. How Imperium Spaces Helps You Decide At Imperium Spaces, we do not push one method over the other. We look at your space, budget, cooking style, and timeline, then recommend what genuinely works best for you, whether that is modular, traditional, or a smart blend of both. Because we handle design, manufacturing, and installation in-house, quality and timelines stay under one roof. If you are planning the full home, our guide to complete home interior design in Bangalore ties it together, and you can browse our completed projects to see kitchens we have built. Final Thoughts on Modular Kitchen vs Traditional Kitchen There is no universal winner in the modular kitchen vs traditional kitchen debate, only

Modular Kitchen vs Traditional Kitchen: Which Is Better? Read More »

Balcony Design Ideas to Make the Most of Your Space

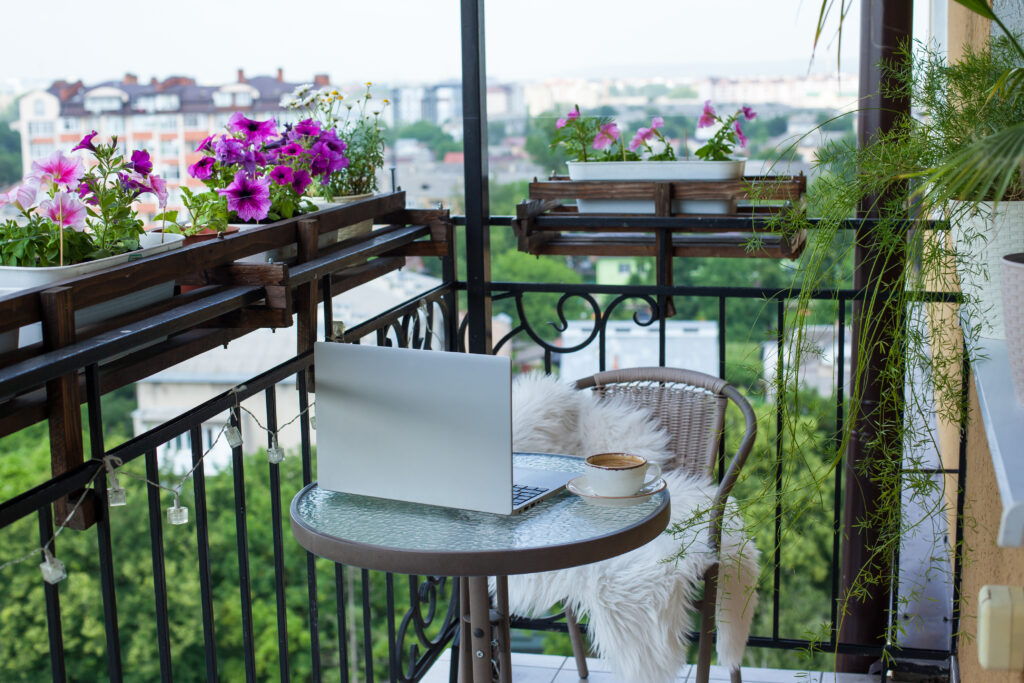
The balcony is often the most underused part of an Indian home, treated as a place to dry clothes or store odds and ends. Yet with a little thought, it can become a favourite corner, a spot for morning chai, an evening unwind, or a small green escape from the city. That is the promise of good balcony design ideas, turning a neglected ledge into a space you actually want to spend time in. Whether you have a tiny apartment balcony or a generous one, the right choices transform it completely. At Imperium Spaces, we help homeowners reclaim these spaces, and here are the ideas worth knowing. Why Your Balcony Is Worth Designing A balcony is valuable space that most homes waste. In compact city apartments especially, it offers a rare connection to fresh air, daylight, and the outdoors, which matters enormously for wellbeing. A well-designed balcony extends your living space, gives you a spot to relax or entertain, and adds real appeal to your home. Good balcony design ideas make the most of even a small area with smart choices in flooring, seating, and greenery. For the little outdoor space many homes have, that transformation is well worth the effort. Balcony Design Ideas for Every Home Whatever the size, there is a way to make your balcony special. These balcony design ideas suit Indian homes from compact flats to larger apartments. Step 1: Create a Cosy Seating Nook Comfortable seating turns a balcony into a place to linger. A compact bench, a couple of chairs, or floor cushions with a low table all work depending on space. Add weather-resistant cushions for comfort and a small side table for your cup or book. Even a tiny balcony can fit a snug spot to sit and unwind. Step 2: Add Greenery and Plants Plants are the heart of a great balcony. Potted greens, hanging planters, or a vertical garden bring life, freshness, and a calming natural feel. Choose plants suited to your balcony’s sunlight, and use railing planters to add greenery without taking up floor space. This connects directly to the calming ideas in our biophilic interior design guide. Step 3: Choose the Right Flooring Flooring sets the tone and needs to handle sun and rain. Wooden deck tiles add warmth and are easy to install, while anti-skid outdoor tiles are durable and practical. Artificial grass creates a soft, green feel underfoot. Pick a weather-resistant finish that suits your style and can handle the elements year-round. Step 4: Layer in Warm Lighting The right lighting makes a balcony magical in the evening. String lights, lanterns, or soft wall lights create a warm, inviting glow without harsh brightness. Warm-toned, weather-safe lighting turns the balcony into a cosy evening retreat and extends how long you can enjoy the space after dark. Step 5: Add Privacy and Shade A little privacy makes a balcony far more usable. Bamboo screens, outdoor curtains, or a trellis with climbing plants shield the space while adding character. A shade sail or a simple canopy offers protection from harsh sun, making the balcony comfortable to use through more of the day. Making the Most of a Small Balcony Compact balconies can be the cosiest of all with clever planning. Use foldable or wall-mounted furniture that tucks away when not needed. Go vertical with hanging planters and wall-mounted shelves to save floor space. A single small bench with storage underneath doubles up neatly. Keep the palette light and the layout simple so the space feels open rather than cramped. These ideas align with our small space interior design guide, where every inch is planned to work harder. Turning a Balcony Into a Functional Zone A balcony can be more than a relaxing corner. It can become a small work-from-home nook with a compact desk and a view, a reading spot with a comfortable chair, a mini herb garden for the kitchen, or a play area for children. Deciding on a clear purpose helps you design it well rather than leaving it as leftover space. For a balcony work nook, the ideas in our work from home interior design guide translate beautifully to the outdoors. Mistakes to Avoid With Balcony Design A few errors keep a balcony from reaching its potential. Overcrowding a small space with too much furniture leaves no room to move or relax. Choosing indoor materials that cannot handle sun and rain leads to quick damage. Ignoring drainage causes water to pool and creates problems over time. Picking plants unsuited to the balcony’s light means struggling greenery. Forgetting lighting means the space goes unused after dark. For fresh inspiration on outdoor spaces, publications like Houzz India offer plenty of ideas before you plan. How Imperium Spaces Designs Balcony Spaces At Imperium Spaces, we treat the balcony as valuable living space, designing it around how you want to use it with the right flooring, seating, greenery, and lighting. We choose weather-resistant materials built to last in Indian conditions and plan the layout to make the most of every bit of space. Because we handle design, manufacturing, and installation in-house, custom seating and units come together cleanly. If you are designing the full home, our guide to complete home interior design in Bangalore ties it together, and you can browse our completed projects to see spaces we have designed. Final Thoughts on Balcony Design Ideas Your balcony is too valuable to leave as wasted space. The best balcony design ideas combine comfortable seating, plenty of greenery, weather-resistant flooring, warm lighting, and a little privacy to create a spot you genuinely enjoy. Whether it is a compact ledge or a spacious balcony, thoughtful planning turns it into one of your favourite corners of the home. If you would like a balcony designed to make the most of your space, book a free consultation with Imperium Spaces and we will bring it to life.

Balcony Design Ideas to Make the Most of Your Space Read More »

Bathroom Design Ideas for Modern Indian Homes

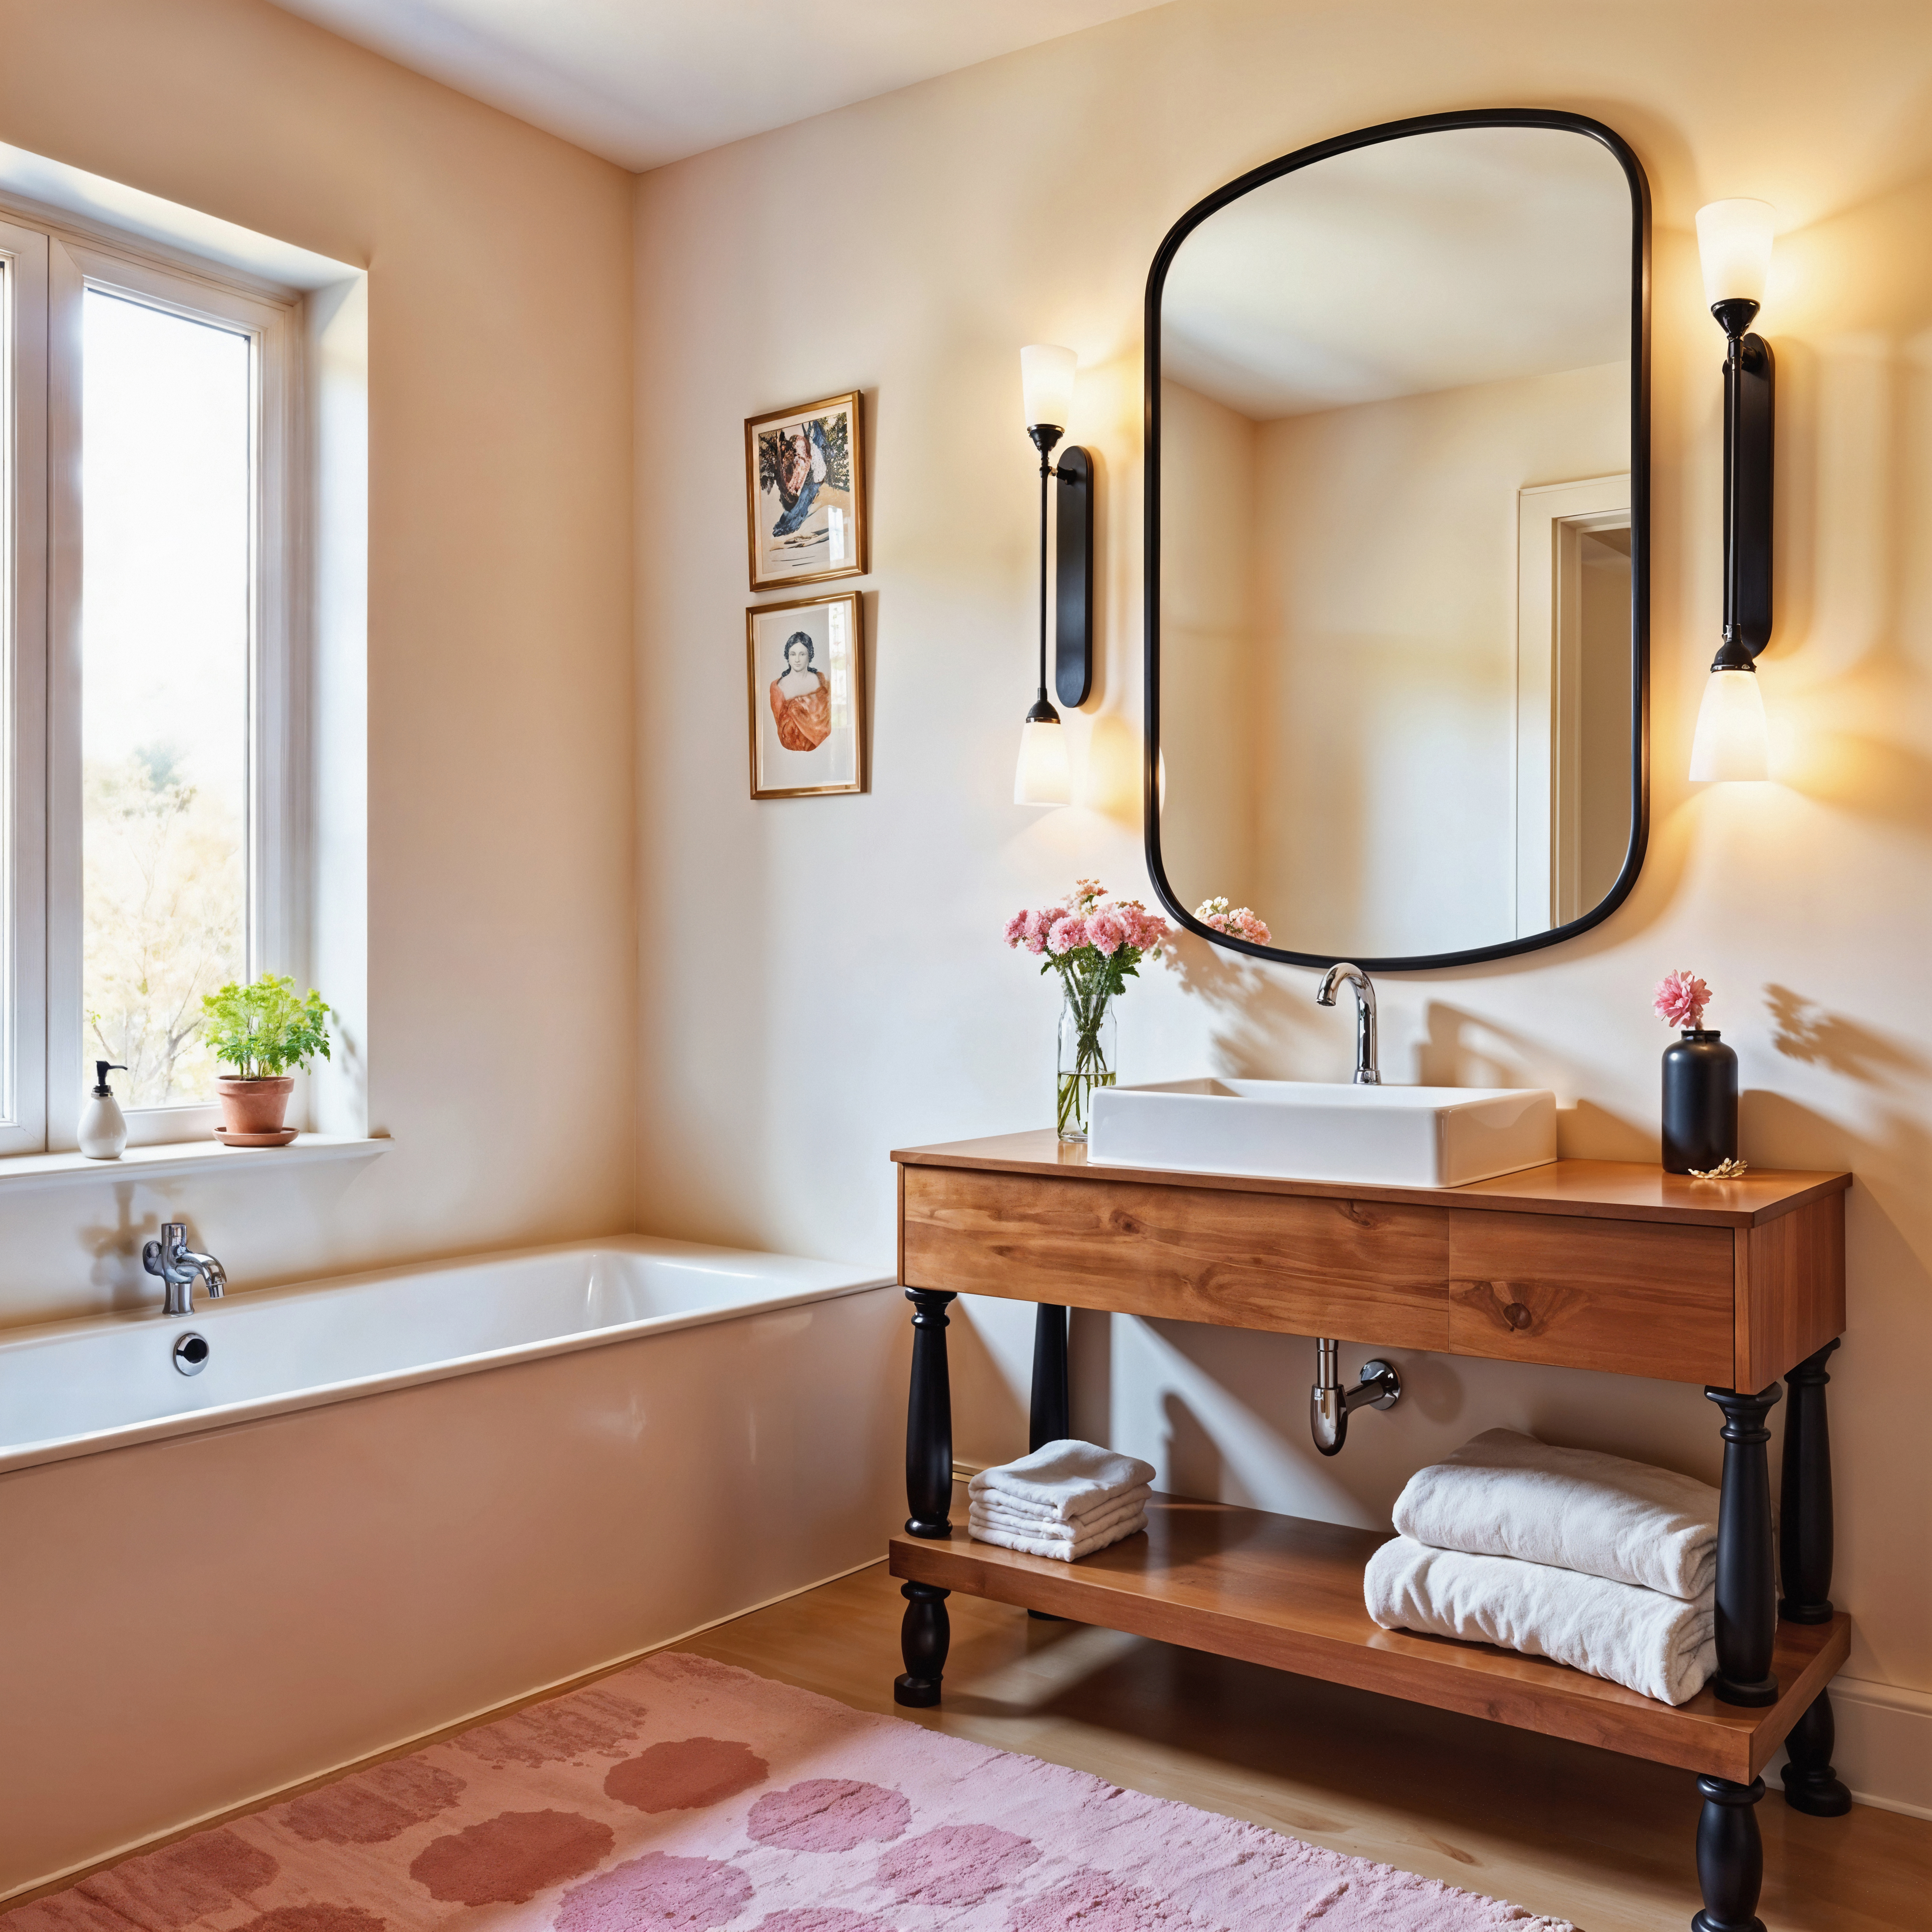
The bathroom is one of the most used rooms in any home, yet it is often the last to get real design attention. That is a missed opportunity, because a well-planned bathroom feels like a small daily luxury and adds genuine value to your home. Smart bathroom design ideas balance style, function, and easy maintenance, turning a purely practical space into one that feels clean, calm, and considered. Whether you have a spacious bathroom or a compact one, the right choices make a real difference. At Imperium Spaces, we design bathrooms that look good and work hard, and here are the ideas worth knowing before you plan yours. Why Bathroom Design Deserves Attention A bathroom does more than serve a function, it sets the tone for your daily routine morning and night. A cramped, cluttered, or poorly finished bathroom drags down the whole home, while a well-designed one feels fresh and restful. Bathrooms also deal with moisture and heavy use, so materials and planning matter more here than almost anywhere else. Good bathroom design ideas combine a clean look with practical, durable choices that handle daily wear. For a room used every single day, that thought pays off constantly. Bathroom Design Ideas That Work The best bathrooms balance looks with practicality. These bathroom design ideas suit modern Indian homes of every size. Step 1: Choose Durable, Water-Resistant Materials Materials are everything in a bathroom. Choose tiles, stone, and finishes that handle moisture well and are easy to clean. Anti-skid flooring is essential for safety, and quality fittings resist water damage over time. Durable materials keep the bathroom looking good for years rather than showing wear and stains within months. Step 2: Plan Smart Storage Clutter ruins a bathroom fast. Plan vanity storage, mirror cabinets, and niches in the shower area to keep toiletries organised and out of sight. Wall-mounted units keep the floor clear and make cleaning easier. Good storage is the single biggest factor in keeping a bathroom looking neat and calm day to day. Step 3: Get the Lighting Right Lighting shapes both function and mood. Bright, even lighting around the mirror is essential for daily grooming, while softer ambient lighting adds a relaxing feel. Where possible, make the most of natural light and ventilation. Layered lighting lets the bathroom shift from a practical morning space to a calm evening one. Step 4: Use Light Colours and Large Tiles Light, neutral colours make a bathroom feel clean, open, and bigger, which matters most in compact spaces. Larger tiles with fewer grout lines create a seamless look and are easier to keep clean. This calm, neutral approach ties in with the palettes in our warm minimalism interior design guide, which suits bathrooms beautifully. Step 5: Add a Touch of Warmth and Greenery A little warmth stops a bathroom feeling clinical. Wooden accents in the vanity, warm-toned lighting, and a small low-light plant add life and softness. These natural touches connect to the calming ideas in our biophilic interior design guide and lift the whole space. Bathroom Ideas for Compact Homes Small bathrooms can look and feel great with the right choices. Wall-mounted vanities and toilets free up floor space and make the room feel larger. A large mirror reflects light and adds a sense of depth. Light colours and large tiles keep the space open. Glass shower partitions, rather than curtains or walls, keep sightlines clear and avoid closing the room in. Recessed niches provide storage without eating into space. These principles align with our small space interior design guide, where every inch is planned to work harder. Creating a Spa-Like Feel at Home You do not need a large bathroom to make it feel like a retreat. Warm, dimmable lighting instantly changes the mood. Natural materials like stone and wood add a calm, grounded feel. A rainfall shower head elevates the everyday experience. Keeping surfaces clear and clutter-free is essential, since a spa feeling depends on calm and order. A few soft touches, like quality towels and a plant, complete the look. These small, considered choices turn an ordinary bathroom into a genuine daily escape. Mistakes to Avoid With Bathroom Design A few errors are common. Choosing style over durability leads to finishes that stain, chip, or fail in a wet environment. Ignoring ventilation causes damp, mould, and unpleasant smells over time. Skimping on storage guarantees cluttered surfaces. Using dark, busy tiles in a small bathroom makes it feel cramped. Poor lighting, especially harsh or dim light, makes daily use frustrating. For fresh inspiration on bathroom design, publications like Houzz India are full of practical ideas before you plan. How Imperium Spaces Designs Bathrooms At Imperium Spaces, we design bathrooms that balance style, durability, and easy maintenance, choosing materials and layouts built to handle daily use in Indian homes. We plan storage, lighting, and ventilation carefully so the space stays fresh and functional for years. Because we handle design, manufacturing, and installation in-house, vanities and units are built to fit precisely with clean, lasting finishes. If you are designing the full home, our guide to complete home interior design in Bangalore ties it together, and you can browse our completed projects to see bathrooms we have designed. Final Thoughts on Bathroom Design Ideas A well-designed bathroom is a small daily luxury that too many homes overlook. The best bathroom design ideas combine durable water-resistant materials, smart storage, good lighting, light colours, and a touch of warmth. Whether your bathroom is spacious or compact, thoughtful planning turns it into a clean, calm, and practical space you enjoy using every day. If you would like a bathroom designed to look great and last, book a free consultation with Imperium Spaces and we will bring it to life.

Bathroom Design Ideas for Modern Indian Homes Read More »

Study Room Design Ideas for a Productive Home

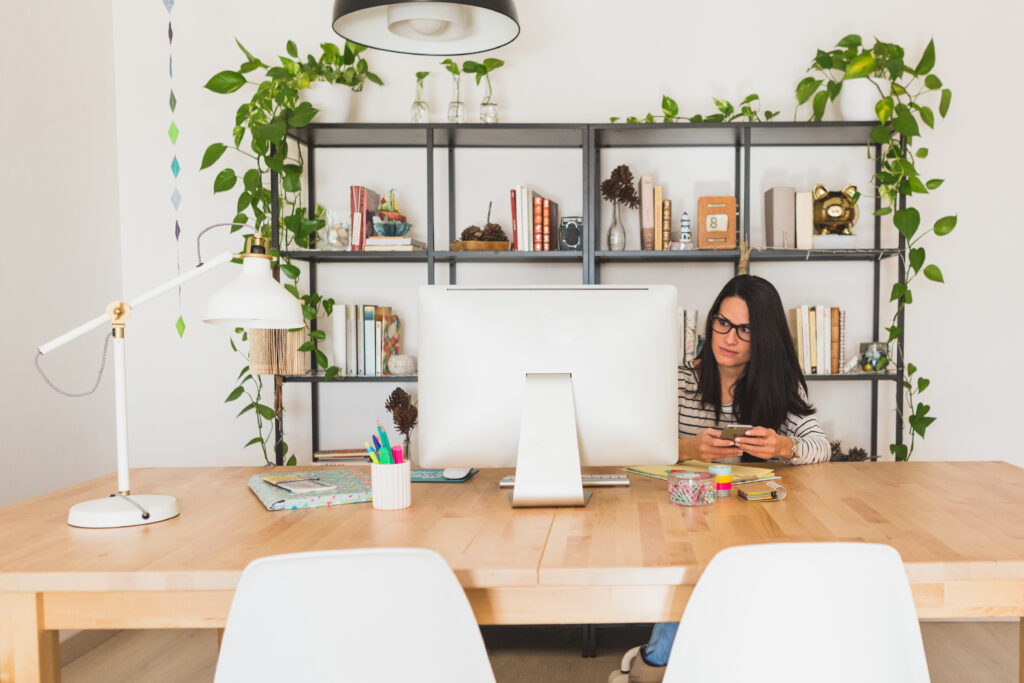
A good study room can change how well you or your children work, learn, and focus. In homes where studying and remote work now happen under the same roof as everything else, a dedicated space for concentration has become genuinely valuable. That is where thoughtful study room design ideas come in, turning a spare room or quiet corner into a space built for focus, comfort, and productivity. Whether it is for a working adult, a studying child, or both, the right design makes a real difference. At Imperium Spaces, we design study spaces for homes of every size, and here are the ideas worth knowing before you plan yours. Why a Dedicated Study Space Matters Where you study or work shapes how well you concentrate. Trying to focus at the dining table or on a bed blurs the line between rest and work, and it rarely leads to deep concentration. A dedicated study space, even a compact one, signals the brain that it is time to focus and helps you switch off afterwards. Good study room design ideas are about creating that separation along with the comfort and organisation needed for long hours. For students and remote workers alike, that focused space pays off every single day. Study Room Design Ideas That Boost Focus The best study spaces are built around concentration and comfort. These study room design ideas suit homes from spacious to compact. Step 1: Choose the Right Location Location sets the tone. Pick a quiet spot away from the busiest, noisiest areas of the home, ideally with good natural light. A position near a window reduces eye strain and lifts focus through long sessions. Facing an open outlook rather than a blank wall keeps the space from feeling confining during hours of study. Step 2: Prioritise an Ergonomic Setup Comfort protects both focus and health during long hours. A supportive chair and a desk at the right height prevent back and neck strain, and a screen at eye level keeps posture healthy. This is worth investing in, since discomfort is one of the fastest ways to break concentration. The same principles apply to adult workspaces, as covered in our work from home interior design guide. Step 3: Get the Lighting Right Lighting can make or break a study space. Maximise natural light during the day, then add a good task lamp for focused evening work. Avoid harsh overhead glare and position lighting to prevent shadows and screen reflection. Warm, well-placed lighting keeps the space comfortable for long stretches without feeling clinical. Step 4: Plan Ample Storage Clutter is the enemy of focus. Plan shelves, drawers, and cabinets to keep books, files, stationery, and devices organised and within reach. Wall-mounted shelves above the desk use vertical space and keep the surface clear. A tidy, well-organised study space genuinely helps the mind stay clear and on task. Step 5: Keep the Look Calm and Uncluttered A calm space supports calm focus. Stick to a quiet, neutral palette with one or two personal touches, and add a plant to soften the setup and freshen the air. This restful approach aligns with our warm minimalism interior design guide, keeping the room focused rather than distracting. Study Room Ideas for Compact Homes You do not need a spare room to create a good study space. A slim wall-mounted or fold-down desk fits into a corner without taking much room. A converted alcove, a section of a bedroom, or a well-planned niche in the living area can all work. Vertical storage above the desk keeps everything organised while leaving the floor clear. Foldable or multifunctional furniture lets the space serve another purpose when study is done, in line with our multifunctional furniture for small homes guide. Designing a Study Space for Children A child’s study space has its own needs. Keep the desk and chair sized appropriately and adjustable where possible, so the setup grows with them. Position it in a quiet, well-lit spot within sight but away from distractions like the television. Include accessible storage the child can manage themselves to encourage independence and tidiness. Add a touch of personality to make it inviting without making it distracting. This ties in closely with our kids room interior design guide, where a dedicated study zone is a key element. Mistakes to Avoid With Study Rooms A few errors undo a good study space. Choosing style over ergonomics leaves you with a desk that looks good but causes discomfort. Poor lighting strains the eyes and drains energy, especially in the evenings. Ignoring storage lets clutter creep back and break focus. Placing the desk in a noisy, high-traffic spot makes concentration impossible. Forgetting cable management leaves a messy tangle that distracts. For fresh inspiration on productive spaces, publications like Houzz India are worth exploring before you plan. How Imperium Spaces Designs Study Spaces At Imperium Spaces, we design study spaces around who will use them and how, planning light, storage, and ergonomics into the layout from the start. Whether it is a full study room, a child’s study corner, or a compact nook, we build desks and storage to fit the exact space with finishes that match the rest of your home. Because design, manufacturing, and installation all happen in-house, everything fits cleanly and lasts. You can browse our completed projects to see how we integrate study spaces into real homes. Final Thoughts on Study Room Design Ideas A well-designed study space is one of the smartest additions to a modern home, for both work and learning. The best study room design ideas combine the right location, an ergonomic setup, good lighting, ample storage, and a calm, uncluttered look. Whether for an adult, a child, or a compact corner, thoughtful planning creates a space that genuinely supports focus. If you would like a study space designed around your needs, book a free consultation with Imperium Spaces and we will build it around you.

Study Room Design Ideas for a Productive Home Read More »

Vastu Tips for Home Interiors: A Practical Guide

For many Indian families, a home is not truly complete unless it feels right, and Vastu is often part of that feeling. Whether you follow it closely or simply like to keep it in mind, thoughtful vastu tips for home interiors can guide how you plan your spaces, arrange furniture, and choose colours. The good news is that most Vastu principles align naturally with good design, favouring light, air, order, and flow. You rarely have to choose between a beautiful home and a Vastu-friendly one. At Imperium Spaces, we help families balance both, and here is a clear, practical guide to applying Vastu in a modern home. Why Vastu Still Matters in Modern Homes Vastu Shastra is an ancient Indian system that links the design and orientation of a home to wellbeing and harmony. In modern apartments, it is rarely possible to follow every rule perfectly, and that is fine. The value lies in the underlying logic, since many Vastu principles simply encourage good natural light, fresh air, clutter-free spaces, and a sense of calm. Practical vastu tips for home interiors are about honouring these ideas where you can, in a way that works with your actual layout rather than fighting against it. Vastu Tips for Home Interiors Room by Room Applying Vastu becomes easy when you take it one room at a time. These vastu tips for home interiors cover the main spaces in an Indian home. Step 1: Entrance and Living Room The entrance is considered the gateway for energy, so keep it welcoming, well-lit, and clutter-free. The living room is traditionally well placed in the north or east, and heavy furniture is best positioned towards the south and west. Keeping the centre of the room open supports good flow, which happens to be sound design advice too. Step 2: Kitchen The kitchen is strongly associated with the fire element, and the southeast corner is traditionally considered ideal. Where possible, the cooking position is oriented so the person faces east. Even when the layout cannot follow this exactly, keeping the kitchen clean, well-ventilated, and organised aligns with both Vastu and practical living. Our guide to modular kitchen designs in Bangalore covers layouts that can be adapted to these preferences. Step 3: Bedrooms The master bedroom is traditionally favoured in the southwest, which is associated with stability. Sleeping with the head towards the south or east is a common Vastu preference. Keeping the bedroom calm, uncluttered, and free of heavy electronics supports rest, which aligns with the restful principles in our bedroom interior design in Bangalore guide. Step 4: Pooja Space The northeast is traditionally regarded as the most auspicious direction for a pooja space, with idols placed so the worshipper faces east or north. Keeping the space clean, serene, and slightly elevated is also valued. Our guide to pooja room design covers how to create a beautiful sacred space that respects these preferences. Step 5: Bathrooms and Storage Bathrooms are generally suggested for the northwest or southeast, kept well away from the pooja space and the kitchen where possible. Good ventilation and cleanliness matter most here. For storage, heavier items and cupboards are traditionally placed along the south and west walls, which also happens to keep rooms feeling open towards the lighter north and east. Vastu-Friendly Colours and Materials Colour plays a role in Vastu too. Light, calming shades like whites, creams, soft greens, and gentle earth tones are widely favoured for most rooms, since they support a sense of openness and peace. Natural materials such as wood and stone are considered grounding and align beautifully with current design trends. These preferences overlap closely with the earthy, natural palette in our warm minimalism interior design guide, which is why a Vastu-conscious home and a modern, warm interior often look very similar. Practical Vastu When You Cannot Follow Every Rule Most modern apartments cannot satisfy every Vastu guideline, and that is completely normal. The practical approach is to focus on the principles that matter most and are easiest to honour. Prioritise good natural light and ventilation throughout the home. Keep the entrance and centre of the home clutter-free. Follow the directions you can for key spaces like the kitchen and pooja area. Use calm colours and natural materials. Do not stress over rules you cannot change in a fixed layout, since intent and a well-kept, harmonious home matter more than perfection. A good designer helps you balance these preferences with what your space actually allows. Mistakes to Avoid With Vastu Interiors A few missteps are worth avoiding. Trying to force every rule into a fixed apartment layout leads to impractical, awkward design. Ignoring natural light and ventilation misses the entire spirit of Vastu. Letting clutter build up works against the calm and flow Vastu values most. Treating Vastu as rigid superstition rather than guiding principle takes the joy out of designing your home. Overlooking how these choices fit your actual lifestyle is the biggest slip of all. For broader design inspiration alongside these ideas, publications like Architectural Digest India are worth exploring. How Imperium Spaces Balances Vastu and Design At Imperium Spaces, we help families honour Vastu preferences while creating a home that is genuinely beautiful and practical. We work with your layout to apply the principles that matter most to you, from room placement and orientation to colours and flow, without forcing impractical compromises. Because we handle design, manufacturing, and installation in-house, we can adapt layouts and custom units to suit both your beliefs and your lifestyle. If you are planning the full home, our guide to complete home interior design in Bangalore covers the whole journey, and you can browse our completed projects to see our work. Final Thoughts on Vastu Tips for Home Interiors Vastu is best treated as a helpful guide rather than a rigid rulebook. The most practical vastu tips for home interiors focus on light, air, order, calm colours, and sensible room placement, all of which align naturally with good design. Honour

Vastu Tips for Home Interiors: A Practical Guide Read More »

Shopping Cart