

Imperium Spaces

Author name: thewebsitemakers

Open Plan Living Room Design: The 2026 Layout Every Home Wants

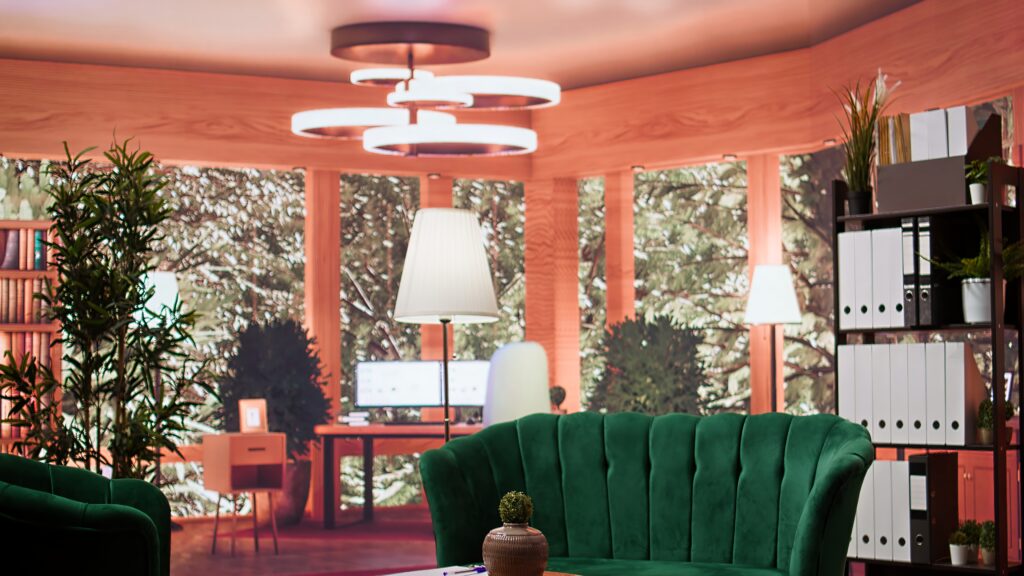
Walls that box off the living room, dining area, and kitchen are quietly disappearing. In their place is one connected, flowing space that feels bigger, brighter, and more social. That is the appeal of open plan living room design, and it has become one of the most requested layouts of 2026, especially in urban Indian apartments where space and light are precious. Done well, an open plan turns a cramped set of small rooms into a single airy space the whole family enjoys. At Imperium Spaces, we plan open layouts for homes across the city, and here is how to get one right. What Open Plan Living Means An open plan layout removes the walls between the main living spaces, usually joining the living room, dining area, and kitchen into one continuous zone. Instead of separate boxed rooms, you get a single flexible space where light, air, and people move freely. The design relies on clever zoning rather than walls to define each area. Good open plan living room design keeps the space feeling connected and open while still giving each function its own identity, so the room works as one without feeling like a jumble of purposes. Why Open Plan Layouts Are Trending in 2026 The rise of open plan living reflects how modern families actually live. Homes are embracing open floor plans that connect the living room, dining area, and kitchen, which improves natural light flow and makes even smaller homes feel spacious. Compact urban flats benefit hugely, since removing walls instantly makes a small home feel larger. Open layouts also suit modern family life, letting people cook, relax, work, and socialise together rather than being shut away in separate rooms. Add the desire for brighter, more connected homes, and it is easy to see why this layout has become a defining choice of the year. How to Design an Open Plan Living Room An open plan only works when it is planned carefully. These are the key principles that make the layout succeed. Step 1: Zone the Space Without Walls The art of open plan is defining areas without closing them off. Use a rug to anchor the living zone, a change in lighting over the dining table, or the placement of furniture to mark each space. These subtle cues tell the eye where one area ends and another begins while keeping the whole space open and connected. Step 2: Keep a Consistent Palette Because everything is visible at once, a cohesive palette is essential. Use the same base colours and complementary tones across the living, dining, and kitchen zones so the space flows as one. A consistent look ties an open plan together, whereas clashing colours make it feel disjointed and busy. Step 3: Plan the Kitchen Carefully In an open plan, the kitchen is always on show, so it needs to look as good as the living area. Smart storage keeps clutter hidden, and a clean, coordinated finish helps it blend with the rest of the space. A well-designed layout is key here, and our guide to modular kitchen designs in Bangalore shows how to make an open kitchen work beautifully. Step 4: Use Multifunctional and Well-Placed Furniture Furniture does the heavy lifting of dividing an open space. A sofa can back onto the dining area to separate zones, while an island can mark the boundary between kitchen and living. Pieces that serve more than one purpose keep the space flexible, in line with our multifunctional furniture for small homes guide. Step 5: Layer the Lighting by Zone One central light cannot serve a whole open plan. Layer the lighting so each area has its own, with pendants over the dining table, task lighting in the kitchen, and softer ambient light in the living zone. Zoned lighting reinforces the different areas and lets you set the right mood for each function. Open Plan Ideas for Compact Homes Open plan is especially powerful in small flats, where every wall removed adds a sense of space. Keep furniture appropriately scaled so the space feels open rather than crowded, and use light colours to enhance the airiness. Choose low or backless dividers, like a slim console or open shelving, to zone without blocking light or sightlines. A single flowing space almost always feels bigger than the same area split into tiny rooms, which is exactly why this layout pairs so well with the ideas in our small space interior design guide. Mistakes to Avoid With Open Plan Living A few errors can spoil an open layout. Failing to zone the space leaves it feeling like one large, purposeless room. Ignoring kitchen smells and noise can be an issue, so good ventilation matters more in an open plan. Using clashing styles or colours across the zones makes the space feel chaotic. Forgetting storage means clutter is visible everywhere at once, with nowhere to hide. Poor lighting that treats the whole area as one flattens the different zones. For fresh inspiration on connected layouts, publications like Houzz India are worth exploring before you plan. How Imperium Spaces Designs Open Plan Homes At Imperium Spaces, we plan open layouts around how your family lives, using zoning, lighting, and furniture placement to keep the space both connected and functional. Because we handle design, manufacturing, and installation in-house, we can build coordinated kitchens, storage, and units that flow seamlessly across the whole space. If you are planning a full home, our guide to complete home interior design in Bangalore covers the whole journey, and you can browse our completed projects to see open layouts we have designed. Final Thoughts on Open Plan Living Room Design An open plan layout is one of the best ways to make a home feel bigger, brighter, and more social. The best open plan living room design uses smart zoning, a consistent palette, a well-planned kitchen, and layered lighting to keep the space connected yet purposeful. It suits modern family life and compact urban homes especially well.

Open Plan Living Room Design: The 2026 Layout Every Home Wants Read More »

Quiet Luxury Interior Design: Understated Elegance at Home

Loud, flashy interiors are quietly going out of style. In their place is something far more refined, where quality speaks softly and nothing needs to shout. That is the essence of quiet luxury interior design, a look built on beautiful materials, impeccable finishes, and calm restraint rather than logos, gloss, or excess. It is luxury you feel more than you see. For homeowners who want elegance without ostentation, it has become the defining premium look of 2026. At Imperium Spaces, this understated approach sits at the heart of how we design, and here is everything worth knowing about it. What Quiet Luxury Actually Means Quiet luxury is about quality over display. Instead of gold finishes, heavy ornamentation, and obvious statement pieces, it relies on fine materials, precise craftsmanship, and a calm, cohesive palette. Think rich natural textures, considered proportions, and finishes that feel expensive to the touch rather than the eye. The philosophy is simple: buy less, buy better, and let the quality do the talking. Good quiet luxury interior design creates a home that feels effortlessly elegant and deeply comfortable, where every element has been chosen with care rather than to impress. Why Quiet Luxury Is Trending in 2026 The shift reflects a change in what people value. After years of high-gloss, showroom-perfect homes, there is a growing move away from maximalist clutter and towards refined, lived-in elegance. High gloss gold and mirror finishes are being replaced by brushed, aged metals, and minimalism has evolved into luxury minimalism that focuses on quality over quantity. Homeowners increasingly want spaces that feel personal and calm rather than staged for a photograph. Quiet luxury answers all of this, offering a premium look that is timeless rather than trend-driven, which is exactly why it resonates so strongly this year. Key Elements of Quiet Luxury Interior Design This look is built on a few carefully chosen principles. Get these right and the elegance follows naturally. Step 1: Invest in Quality Materials Materials are everything in this style. Natural stone, solid wood, fine veneers, linen, wool, and quality leather carry a richness that cheaper substitutes cannot fake. You do not need many pieces, but the ones you have should be genuinely well made. It is this tactile quality, felt every day, that defines the look far more than any single statement. Step 2: Choose a Calm, Tonal Palette Quiet luxury lives in soft, sophisticated tones. Warm neutrals, greige, taupe, muted stone, and gentle earth shades create a serene, cohesive backdrop. Keeping the palette tonal, with subtle shifts rather than bold contrasts, gives the space a refined, expensive calm. This restraint is what separates understated elegance from ordinary neutral rooms. Step 3: Prioritise Craftsmanship and Finish The details are where luxury quietly reveals itself. Seamless joinery, perfectly aligned cabinetry, soft-close everything, and flawless finishes signal quality without any need for embellishment. Brushed and aged metals in handles and fittings feel far more refined than high gloss chrome. It is precision and finish, not decoration, that make this look feel truly premium. Step 4: Embrace Considered Simplicity Restraint is the heart of quiet luxury. Every piece earns its place, surfaces stay uncluttered, and negative space is treated as part of the design rather than something to fill. This considered simplicity overlaps closely with warm minimalism interior design, which is why the two looks pair so beautifully together. Step 5: Layer Subtle Texture With a quiet palette, texture provides the depth. Layer natural fabrics, a fine wool rug, matte finishes, and tactile materials to keep the space feeling rich rather than flat. A textured feature wall can add quiet drama, and our guide to textured wall design for living rooms shows how to do it with restraint. How to Bring Quiet Luxury Into Your Home You do not achieve this look by spending the most, but by spending wisely. Choose fewer, better pieces rather than filling rooms quickly. Invest where it is felt daily, in the sofa, the bed, the kitchen finishes, and the joinery. Keep the palette calm and consistent throughout the home so it flows as one considered space. Focus on finish and craftsmanship over decorative flourishes. Declutter ruthlessly, since quiet luxury cannot exist alongside mess. This measured approach works across the whole home, and our guide to complete home interior design in Bangalore shows how it comes together room by room. Mistakes to Avoid With Quiet Luxury A few errors break the illusion. Chasing visible logos or obvious statement pieces works directly against the understated philosophy. Mixing too many materials or tones makes a space feel busy rather than refined. Cutting corners on finish and craftsmanship shows immediately, since this look depends entirely on quality. Cluttering surfaces undoes the calm the whole style relies on. Using cold, high-gloss finishes clashes with the warm, tactile feel that defines it. For genuine inspiration on refined interiors, publications like Architectural Digest India showcase this beautifully. How Imperium Spaces Designs Understated Luxury At Imperium Spaces, quiet luxury is where we feel most at home, focusing on fine materials, flawless finishes, and calm, cohesive design. Because we handle design, manufacturing, and installation in-house, we control the craftsmanship and detailing that this look depends on, from seamless joinery to perfectly fitted cabinetry. We help you invest where it matters most and keep everything refined and consistent. You can browse our completed projects to see how understated elegance translates into real homes. Final Thoughts on Quiet Luxury Interior Design True luxury has never needed to shout. The best quiet luxury interior design comes down to quality materials, a calm tonal palette, impeccable craftsmanship, and considered restraint, creating a home that feels effortlessly elegant and deeply comfortable. It is a look that ages gracefully and never falls out of style, which is exactly why it defines premium design in 2026. If you would like a home built on understated elegance and genuine quality, book a free consultation with Imperium Spaces and we will design it around you.

Quiet Luxury Interior Design: Understated Elegance at Home Read More »

Curved Furniture: The Soft, Organic Look Trending in 2026

Sharp corners and boxy shapes ruled interiors for years, but 2026 has softened. Rounded sofas, arched mirrors, curved coffee tables, and gently sculpted chairs are everywhere, and homes feel warmer and more welcoming for it. That shift is what makes curved furniture interior design one of the standout looks of the year, replacing hard edges with soft, organic forms that echo nature and invite you to relax. It is a subtle change that transforms how a room feels. At Imperium Spaces, we are designing more homes around these soft shapes than ever, and here is how to bring the look into yours. Why Curved Furniture Is Trending in 2026 The move towards curves is part of a bigger shift in how we want our homes to feel. After years of hard, minimal, and sometimes cold interiors, people are craving warmth, comfort, and a more human touch. Soft curves are replacing sharp edges in modern Indian homes because they feel gentler, safer, and more inviting. They echo the organic shapes found in nature, which ties into the wellbeing-led thinking behind so much of 2026 design. Good curved furniture interior design makes a space feel relaxed and elegant rather than rigid and formal. Curved Furniture Ideas for Every Room Curves work in every part of the home, from bold statement pieces to subtle rounded details. These curved furniture ideas suit modern Indian homes beautifully. Step 1: Rounded and Modular Sofas A curved or rounded sofa is the ultimate statement piece for a living room. It softens the whole space, encourages a more social seating arrangement, and feels instantly more relaxed than a boxy set. Curved modular sofas also work brilliantly in open-plan homes, gently defining the living zone without hard lines. Step 2: Arched Mirrors and Frames An arched mirror is one of the easiest ways to bring this trend home. The soft top edge adds elegance and a sense of height, working beautifully in living rooms, bedrooms, and entryways. Arches in general, whether in mirrors, frames, or niches, are a defining feature of the 2026 look. Step 3: Curved Coffee and Side Tables Swapping a sharp rectangular table for a round or organically shaped one softens the centre of a room instantly. Curved tables also feel safer in homes with young children, and their flowing shapes pair naturally with rounded sofas and chairs to complete the look. Step 4: Sculptural Accent Chairs A single sculptural, curved accent chair can anchor a room with personality. These pieces feel like functional art, adding a soft focal point without needing a full furniture overhaul. They are a perfect way to test the trend before committing to larger curved pieces. Step 5: Rounded Kitchen Islands and Counters Curves are moving into kitchens too. A rounded island edge or a curved breakfast counter softens a hard-working space and improves flow, letting people move around more easily. It is a subtle detail that makes a modern kitchen feel more welcoming and less clinical. How to Style Curved Furniture Well Curves work best when they are balanced, not overdone. Mix soft shapes with some structure so the room still feels grounded, pairing a rounded sofa with a clean-lined unit, for example. Give statement curved pieces room to breathe rather than crowding them. Keep the palette warm and calm so the shapes lead the eye, which is exactly why this look sits so naturally within warm minimalism interior design. Layer in soft textures to enhance the cosy, organic feel, and let one or two curved pieces star in each room rather than filling it with them. Curved Furniture in Compact Homes Curves are not just for large living rooms, they can actually help small spaces. Rounded furniture is easier to move around in tight rooms, with no sharp corners to bump into, which improves flow in a compact flat. A small curved sofa or a round table can make a snug room feel softer and more open. Choose appropriately scaled pieces so they fit comfortably, in line with the principles in our small space interior design guide. Used well, curves bring the same warmth to a compact home as they do to a large one. Mistakes to Avoid With Curved Furniture A few errors can undo the look. Filling a room entirely with curved pieces removes all structure and can feel unsettled, so balance soft shapes with some straight lines. Choosing an oversized curved sofa that swallows a small room is a common misstep, so mind the scale. Ignoring how curved pieces fit against straight walls can waste space, so plan placement carefully. Pairing curves with a cold, hard palette works against their warmth. For current inspiration on the organic-shape trend, publications like Architectural Digest India showcase it well. How Imperium Spaces Designs With Soft Forms At Imperium Spaces, we balance curved and structured elements so a room feels warm yet grounded, choosing where soft shapes add the most impact. Because we handle design, manufacturing, and installation in-house, we can build curved counters, rounded units, and custom pieces to fit your space precisely. If you are planning the full room, our guide to living room interior design in Bangalore ties everything together, and you can browse our completed projects to see how we use soft forms in real homes. Final Thoughts on Curved Furniture Interior Design Soft, organic shapes are a simple way to make a home feel warmer and more welcoming. The best curved furniture interior design balances rounded statement pieces with some structure, keeps the palette warm, and lets one or two curves lead in each room. Whether it is a rounded sofa, an arched mirror, or a sculptural chair, the trend brings comfort and elegance in equal measure. If you would like a home designed around soft, modern forms, book a free consultation with Imperium Spaces and we will bring it to life.

Curved Furniture: The Soft, Organic Look Trending in 2026 Read More »

Multifunctional Furniture Ideas for Compact Indian Homes

In a city flat where every square foot counts, furniture that only does one job is a luxury most homes cannot afford. That is why multifunctional furniture for small homes has become one of the smartest trends of 2026, letting a single piece work twice as hard so your home feels bigger and lives better. A bed that stores your linen, a table that expands for guests, a sofa that becomes a bed, all of it frees up space without sacrificing comfort. At Imperium Spaces, we design these clever solutions into compact homes across the city, and here are the ideas that genuinely make a difference. Why Multifunctional Furniture Makes Sense Urban homes are getting more compact, while our needs keep growing. We want space to work, host, relax, and store things, often all in the same room. Furniture that serves a single purpose wastes the little space you have, whereas a piece that does two or three jobs solves several problems at once. Good multifunctional furniture for small homes is about smart design that adapts to how you actually live, giving you flexibility without clutter. It is the most practical answer to the space crunch that most Indian flats face. Multifunctional Furniture Ideas That Work The best pieces solve a real problem in your home. These multifunctional furniture ideas consistently earn their place in compact Indian homes. Step 1: Storage Beds The bed takes up the most floor space in any home, so making it work harder is an easy win. A hydraulic or drawer storage bed hides bedding, seasonal clothes, and clutter underneath, replacing an entire cupboard’s worth of storage. In a compact bedroom, this single choice can transform how tidy and open the room feels. Step 2: Sofa-Cum-Beds A quality sofa-cum-bed lets your living room double as a guest room without a dedicated spare bedroom. Modern versions are far more comfortable than the old designs, working as a proper sofa by day and a real bed at night. It is the perfect solution for homes that host occasional guests but cannot spare a whole room. Step 3: Extendable and Folding Tables An extendable dining table stays compact for daily use and opens up when guests arrive. Wall-mounted folding tables go further, tucking away completely when not needed, which is ideal for tight kitchens or a study nook. These pieces give you full function only when you need it, then hand the space back. Step 4: Ottomans and Benches With Storage Seating that stores is one of the simplest multifunctional wins. A storage ottoman works as a footrest, extra seating, and a hidden box for blankets or toys. A bench with storage near the entrance or at the foot of the bed adds seating while swallowing clutter, all in one neat piece. Step 5: Wall-Mounted Fold-Down Desks With hybrid work here to stay, a fold-down wall desk creates a workspace that disappears when the day ends. It occupies almost no floor space and keeps work separate from rest, which matters in a small home. This pairs directly with the ideas in our work from home interior design guide. Built-In Solutions for Maximum Space Beyond standalone pieces, built-in furniture is where compact homes gain the most. A custom unit can combine seating, storage, and display in one wall, using space that loose furniture would waste. Under-stair storage, window seats with drawers, and full-height wardrobes with integrated study tables all make a small home work far harder. Because these are built to your exact dimensions, nothing is wasted, which is the core principle behind our small space interior design approach. Choosing the Right Pieces for Your Home Not every clever piece suits every home, so choose based on your real needs. Identify your biggest problem first, whether it is storage, seating, or a workspace, and solve that before anything else. Prioritise quality on pieces you use daily, since a flimsy sofa-cum-bed used every night will not last. Measure carefully so folding and extending pieces have room to open. Match finishes to the rest of your home so multifunctional pieces blend in rather than looking utilitarian. This keeps your compact home stylish as well as practical, in line with our warm minimalism interior design guide. Mistakes to Avoid A few errors reduce the value of these pieces. Buying cheap multifunctional furniture often means the mechanisms fail quickly, so quality matters most here. Choosing pieces that are complicated to convert means you simply stop using the second function. Overcrowding a small room with too many convertible pieces defeats the purpose entirely. Ignoring the space a piece needs to fold out or extend leaves you with furniture you cannot actually use. For fresh, practical inspiration, publications like Houzz India are full of clever compact solutions. How Imperium Spaces Designs Space-Smart Homes At Imperium Spaces, we design multifunctional and built-in furniture around your exact space and daily routine, so every piece solves a real problem. Because design, manufacturing, and installation all happen in-house, we build custom solutions that fit perfectly and work reliably for years. Whether it is a storage bed, a study-wardrobe combination, or a full built-in wall unit, we make compact homes feel open and effortless. You can browse our completed projects to see how we make small spaces work harder. Final Thoughts on Multifunctional Furniture for Small Homes In a compact home, the right furniture is the difference between cramped and comfortable. The best multifunctional furniture for small homes solves real problems, storage beds, sofa-cum-beds, extendable tables, and fold-down desks, all chosen for quality and matched to your style. Pick pieces that fit how you live and your home will feel far bigger than its floor plan suggests. If you would like space-smart furniture designed around your home, book a free consultation with Imperium Spaces and we will design it around you.

Multifunctional Furniture Ideas for Compact Indian Homes Read More »

Blending Modern and Traditional: Indian Heritage Interior Design

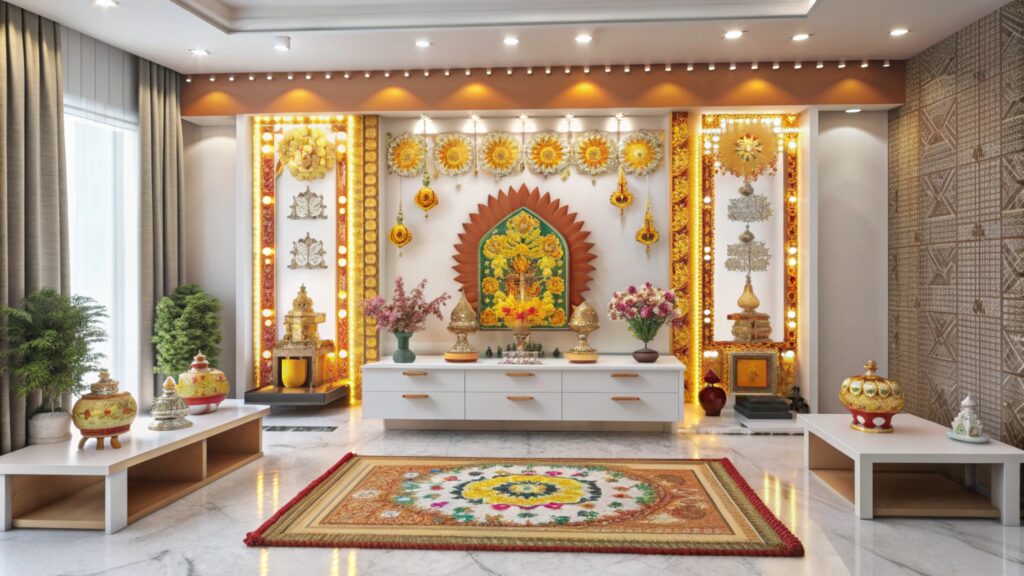
For years, modern Indian homes leaned heavily on Western minimalism, often at the cost of character. In 2026 that has changed, and homeowners are proudly bringing their roots back into their spaces. This is the heart of Indian heritage interior design, blending contemporary layouts with traditional craft, colour, and culture to create homes that feel both current and deeply personal. It is not about a fully traditional look, it is about weaving heritage into a modern home so it feels rooted rather than dated. At Imperium Spaces, we design this fusion for families across the city, and here is how to get it right. What Indian Heritage Interior Design Means This style is a conversation between old and new. It keeps the clean lines, open layouts, and functionality of modern design, then layers in traditional Indian elements like handcrafted details, natural materials, rich accent colours, and cultural motifs. The result is a home that feels contemporary and liveable yet carries genuine warmth and identity. Good Indian heritage interior design never feels like a museum, it feels like a modern home with a soul, where every heritage touch is chosen with purpose rather than nostalgia. Why Heritage Fusion Is Trending in 2026 The shift is a reaction to years of identical, Pinterest-perfect homes. Families increasingly want spaces that reflect who they are rather than a copied global template. There is real pride in Indian craft right now, with handmade elements like brass inlays and cane weaving appearing in contemporary settings, and touches like a Madhubani painting lifting a minimal room. It also aligns with the wider move towards natural materials and authenticity. Global design with a local soul has become one of the most trending directions of the year, precisely because it feels personal in a way pure minimalism never did. Key Elements of Indian Heritage Interior Design You can bring this style into any home with a few well-chosen elements. These are the ones that matter most. Step 1: Handcrafted and Artisanal Details Craft is the soul of this look. Brass inlays, hand-carved wood, cane and rattan weaving, and traditional metalwork add authenticity that mass-produced pieces cannot. A single handcrafted cabinet front, a carved mirror frame, or brass handles can bring warmth and story to an otherwise modern room without overwhelming it. Step 2: Traditional Art and Motifs Indian art instantly grounds a space. A Madhubani, Warli, or Pattachitra piece, a block-printed textile, or a traditional motif on a cushion or wall adds colour and culture. Used sparingly against a calm backdrop, these pieces become striking focal points rather than clutter, which is exactly how modern fusion works. Step 3: Rich Accent Colours While the base stays neutral and modern, heritage colour comes through in accents. Deep indigo, terracotta, mustard, emerald, and jewel tones bring the richness of Indian tradition. Use them on a feature wall, soft furnishings, or a single statement piece so they add depth without overpowering the space. Step 4: Natural and Earthy Materials Wood, stone, terracotta, cane, and handloom textiles are the materials of Indian homes, and they anchor this style beautifully. They pair naturally with modern finishes and add tactile warmth. This overlaps closely with warm minimalism interior design, which is why the two trends complement each other so well. Step 5: A Dedicated Pooja or Cultural Corner A thoughtfully designed pooja space is one of the most meaningful heritage elements in an Indian home. Integrated cleanly into a modern layout, with good materials and subtle detailing, it honours tradition while fitting the overall style. It is a perfect example of blending function, culture, and design in one considered space. How to Blend Heritage Without Overdoing It The secret to this style is restraint. Start with a clean, modern base, then add heritage elements as deliberate accents rather than filling every surface. Let one or two statement pieces lead in each room, and keep the surrounding space calm so they stand out. Mix old and new intentionally, pairing a carved piece with modern furniture rather than matching everything. Balance rich colour with plenty of neutral space. This measured approach keeps the home feeling contemporary and uncluttered, in line with the ideas in our living room interior design in Bangalore guide. Mistakes to Avoid With Heritage Fusion A few errors flatten this look. Overloading a room with too many traditional pieces tips it from curated into cluttered, so edit ruthlessly. Mixing too many different regional styles at once can feel chaotic rather than cohesive. Using heritage elements purely as decoration, with no connection to how you live, feels hollow. Ignoring scale and letting a bold piece overwhelm a small room is another common slip. For genuine inspiration on craft-led interiors, publications like Architectural Digest India showcase this beautifully. How Imperium Spaces Designs Heritage-Modern Homes At Imperium Spaces, we help families weave their heritage into a modern home with balance and intent, choosing where craft and colour add the most meaning. Because we handle design, manufacturing, and installation in-house, we can build custom pieces that blend traditional detailing with modern function seamlessly. If you are planning a full home in this style, our guide to complete home interior design in Bangalore covers the whole journey, and you can browse our completed projects to see this fusion in real homes. Final Thoughts on Indian Heritage Interior Design Blending modern and traditional gives you the best of both worlds, a home that is clean and functional yet full of warmth and identity. Good Indian heritage interior design comes down to handcrafted details, traditional art, rich accent colours, and natural materials, all used with restraint against a modern base. It is a look that feels personal, rooted, and timeless in a way pure minimalism never quite achieves. If you would like a home that honours your heritage with a modern touch, book a free consultation with Imperium Spaces and we will design it around you.

Blending Modern and Traditional: Indian Heritage Interior Design Read More »

Work From Home Interior Design: Build a Space That Works

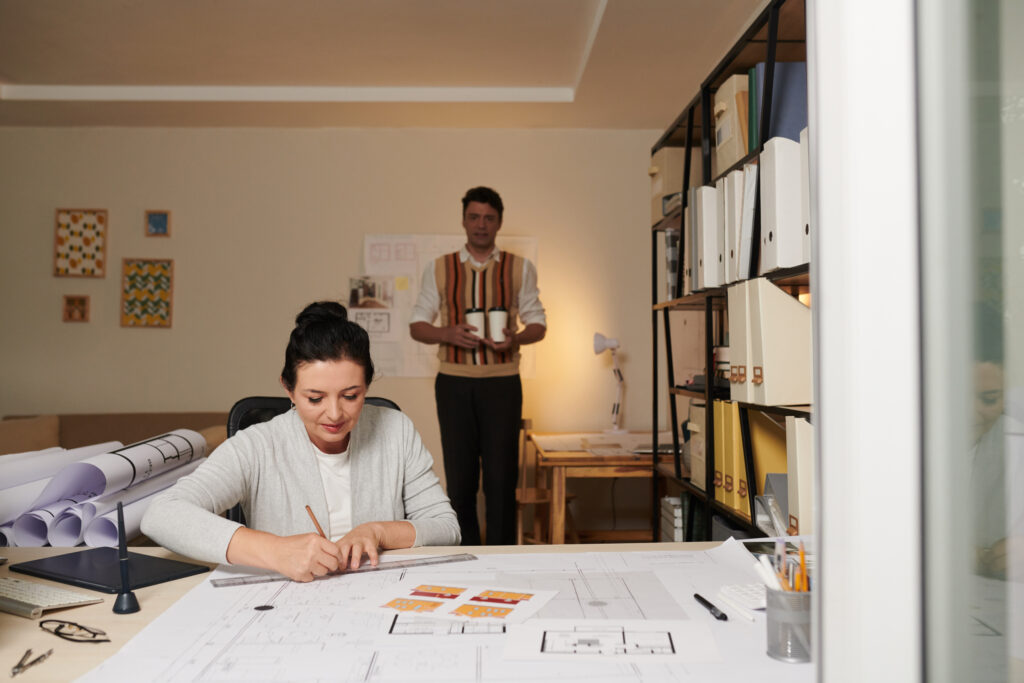
Working from a dining chair or the corner of a bed was fine for a while. In 2026, with hybrid work now a permanent part of life, homeowners want a proper space that supports focus, comfort, and long hours. That is where thoughtful work from home interior design makes a real difference, turning a spare corner or room into a setup that actually helps you work well. It is not about a bigger desk, it is about smart planning, good light, and a layout that keeps you productive. At Imperium Spaces, we design work spaces into homes of every size, and here is how to build one that genuinely works. Why a Dedicated Work Space Matters Where you work shapes how well you work. A makeshift setup at the dining table blurs the line between work and rest, hurts your focus, and takes a toll on your body over long hours. A dedicated space, even a small one, signals your brain that it is time to concentrate and lets you switch off properly at the end of the day. Good work from home interior design is about creating that separation and comfort, whether you have a whole room to spare or just a quiet corner to work with. Work From Home Interior Design Ideas for Every Home You do not need a large home to work well. These work from home interior design ideas suit everything from a full study to a compact nook. Step 1: Choose the Right Spot Location sets everything up. Pick a spot with good natural light and away from the busiest, noisiest parts of the home. A corner near a window is ideal, since daylight reduces eye strain and lifts your mood through long working hours. Avoid facing a blank wall if you can, as an open outlook feels far less confining. Step 2: Prioritise Ergonomics and Comfort Comfort is not a luxury when you sit for eight hours. A supportive chair and a desk at the right height protect your back and neck and keep you productive. Position your screen at eye level and leave room to move. This is the one area worth spending on, since your body pays the price for cutting corners here. Step 3: Get the Lighting Right Lighting can make or break a work space. Maximise natural light during the day, then add a good task lamp for focused work in the evening. Avoid harsh overhead glare and position lighting to prevent shadows and screen reflection. Warm, layered lighting keeps the space comfortable without feeling like an office cubicle. Step 4: Build in Smart Storage Clutter kills focus. Plan storage that keeps documents, cables, and devices organised and out of sight, whether through drawers, shelves, or a closed cabinet. A tidy work space genuinely helps you think more clearly, and building storage to fit the exact spot keeps everything within reach without crowding the desk. Step 5: Keep the Look Calm and Uncluttered A calm space supports calm focus. Stick to a quiet, neutral palette, add one or two personal touches, and bring in a plant to soften the setup. This restful approach fits beautifully with warm minimalism interior design, and a little greenery ties into the calming benefits covered in our biophilic interior design guide. Setting Up a Work Space in a Small Home Compact flats can absolutely fit a good work setup with clever planning. A slim wall-mounted desk folds the office into a corner without eating floor space. A converted alcove, a section of the bedroom, or even a well-designed niche in the living room can all work. Vertical storage above the desk keeps everything organised while leaving the floor clear. Foldable or multifunctional furniture lets the space serve double duty when you are off the clock. These ideas pair directly with our small space interior design guide, since both are about making every inch count. Blending Your Work Space Into the Room A home office should not feel like it was dropped into your living room. Match the desk and storage finishes to the rest of the space so it blends in rather than standing out. Use a consistent palette, and choose furniture that echoes the style of the surrounding room. When the work area flows with the rest of the home, it feels intentional and calm rather than like a bolted-on office. Planning this properly is part of designing the whole space, which our guide to complete home interior design in Bangalore covers in full. Mistakes to Avoid With Home Work Spaces A few errors undo a good setup. Choosing style over ergonomics leaves you with a beautiful desk that hurts your back, so comfort comes first. Poor lighting causes eye strain and low energy, especially in the evenings. Ignoring storage means clutter creeps back within weeks. Placing the desk in a high-traffic, noisy spot destroys focus, and forgetting cable management leaves a messy tangle on show. For fresh inspiration on well-designed work spaces, publications like Houzz India are worth exploring before you plan. How Imperium Spaces Designs Home Work Spaces At Imperium Spaces, we design work spaces around how you actually work, planning light, storage, and ergonomics into the layout from the start. Whether it is a full study or a compact nook in another room, we build desks and storage to fit the exact space with finishes that match the rest of your home. Because design, manufacturing, and installation all happen in-house, everything fits cleanly and lasts. You can browse our completed projects to see how we integrate work spaces into real homes. Final Thoughts on Work From Home Interior Design A good home work space is one of the smartest additions you can make to a modern home. The best work from home interior design combines the right spot, proper ergonomics, good lighting, smart storage, and a calm look that blends with the rest of the room. Get these right and you will work better and switch off more easily

Work From Home Interior Design: Build a Space That Works Read More »

Smart Home Interior Design in India: Ideas That Actually Help

Smart homes used to mean a voice assistant and little else. In 2026 they have become genuinely integrated, with lighting, climate, security, and entertainment all working together and built into the design from day one. That is what smart home interior design India is really about, planning technology into your interiors so it feels seamless rather than bolted on. Done well, it makes daily life easier without turning your home into a gadget showroom. At Imperium Spaces, we design homes with this integration in mind, and here are the smart ideas that actually add value to an Indian home. What Smart Home Interior Design Means Smart home design is about weaving technology into your interiors so it works quietly in the background. It covers automated lighting, climate control, security systems, motorised curtains, and integrated entertainment, all planned alongside the layout, wiring, and furniture rather than added later. The goal is not to fill your home with devices but to remove friction from everyday life. Good smart home interior design is invisible when you do not need it and effortless when you do, which is exactly why planning it early matters so much. Why Smart Home Interior Design India Is Growing Fast Several forces are pushing this trend. Hybrid work means people spend more time at home and value convenience more than ever. Smart devices have become far more affordable and easier to use, moving from luxury to mainstream. Security and safety remain a top priority for Indian families, and integrated systems answer that directly. Rising energy costs also make automated lighting and climate control genuinely worth it. Voice-controlled lighting, automated curtains, and smart climate systems are now standard in many new projects, which shows how quickly expectations have shifted. Smart Home Ideas That Actually Add Value Not every gadget is worth it. These are the smart home interior design features that genuinely improve daily life in an Indian home. Step 1: Automated and Layered Lighting Smart lighting is the best starting point. Set scenes for different times of day, dim lights by voice or app, and schedule them to save energy. Planned early, the wiring and switch placement can be built cleanly into the design, which avoids messy retrofits later and keeps walls looking neat. Step 2: Smart Climate and Fan Control Automated air conditioning and fan control keep your home comfortable while cutting power bills. Systems that adjust based on schedules or occupancy mean you are never cooling an empty room. In Indian conditions, this is one of the most practical and money-saving smart upgrades available. Step 3: Integrated Security and Digital Locks Security is where smart homes deliver real peace of mind. Digital locks, video doorbells, and connected cameras let you monitor and control access from anywhere. For families, this blends safety with convenience, and it is consistently one of the most valued features in a modern Indian home. Step 4: Motorised Curtains and Blinds Motorised window treatments feel like a luxury but are increasingly affordable. Scheduling curtains to open with the morning light or close for privacy in the evening adds real everyday ease, especially for large or hard-to-reach windows in the living room. Step 5: Hidden Wiring and Charging Solutions The smartest homes hide their technology. Planning concealed wiring, in-built charging points, and cable management into your furniture and walls keeps everything clean and clutter-free. This is only possible when technology is considered during the design stage, which is the whole point of integrated planning. Planning Smart Features Into Your Interiors Early The biggest mistake homeowners make is treating technology as an afterthought. Wiring, switch positions, router placement, and device points are far easier and cheaper to plan before the interiors are built. Deciding early where your TV, speakers, locks, and controls will go means no visible cables or clumsy retrofits later. This is exactly why smart planning belongs in the main design phase, and our guide to complete home interior design in Bangalore covers how these decisions fit into the overall process. Smart Design for Compact Homes Smart features are especially useful in small flats, where efficiency matters most. Automated lighting makes compact rooms feel larger and more flexible, while smart storage and multifunctional furniture keep clutter down. Space-saving devices reduce the need for bulky equipment, and good planning keeps everything hidden. These ideas pair naturally with the principles in our small space interior design guide, since both are about making every inch and every system work harder. Mistakes to Avoid With Smart Homes A few errors are common. Buying gadgets that do not work together creates a frustrating, fragmented setup, so choose a compatible ecosystem. Adding technology after the interiors are done leads to visible wires and higher costs. Over-automating everything can make a home feel complicated rather than convenient, so focus on features you will actually use daily. Ignoring reliable internet is another trap, since smart devices are only as good as the network behind them. For current inspiration on integrated homes, publications like Architectural Digest India cover this area well. How Imperium Spaces Designs Smart-Ready Homes At Imperium Spaces, we plan for technology from the first design stage, mapping wiring, controls, and device points into the layout so nothing is left to messy retrofits. Because we handle design, manufacturing, and installation in-house, we can build concealed wiring and charging solutions cleanly into your furniture and walls. Whether you want a few smart touches or a fully integrated home, we design around how you actually live. You can browse our completed projects to see the standard we deliver. Final Thoughts on Smart Home Interior Design in India A smart home is only smart when the technology genuinely makes life easier. The best smart home interior design India homeowners invest in focuses on automated lighting, climate control, security, and hidden wiring, all planned early and built in cleanly. Choose features you will use every day, keep the technology invisible, and plan it into the design from the start. If you would like a

Smart Home Interior Design in India: Ideas That Actually Help Read More »

Textured Wall Design Ideas That Transform Any Living Room

Paint alone can only do so much. When a living room feels flat despite the right colours and furniture, the missing ingredient is almost always texture. That is exactly why textured wall design for living room spaces has become one of the standout looks of 2026, adding depth and warmth that a plain painted wall simply cannot. A single textured feature wall can turn an ordinary hall into a room that feels designed and expensive. At Imperium Spaces, we use texture to give living rooms character without clutter, and here are the ideas worth knowing before you plan your own. Why Texture Matters More Than You Think Texture is what gives a room depth. A flat, single-colour wall reflects light evenly and reads as plain, while a textured surface catches light and shadow, creating interest that changes through the day. In a living room, where the walls form the backdrop to everything else, this makes a huge difference. Good textured wall design lets you add richness without adding clutter, which is exactly why it pairs so well with modern, minimal interiors. It is the detail that makes a room feel finished rather than furnished. Textured Wall Design for Living Room Ideas There is a texture for every style and budget. These are the textured wall design for living room options that consistently look great in Indian homes. Step 1: Wooden Panelling and Fluted Panels Vertical wooden or fluted panels are one of the most popular looks right now. The soft, ridged lines add warmth, depth, and a premium feel, and they pair beautifully with a TV unit or behind a sofa. Fluted panels suit both modern and warm minimal homes, and they hide minor wall imperfections at the same time. Step 2: Stone and Brick Textures Natural stone cladding or exposed brick brings a raw, earthy character that feels grounded and rich. A stone feature wall behind the TV or the main seating instantly becomes the focal point of the room. These textures work especially well in homes leaning towards natural, biophilic, or rustic styles. Step 3: Textured Paint and Plaster Finishes For a subtler effect, textured paint and lime or clay plaster finishes add gentle movement to a wall without any panelling. Finishes like limewash create a soft, cloudy depth that feels calm and organic. This is an affordable way to add texture and suits the warm, earthy palettes trending in 2026. Step 4: 3D Wall Panels Moulded 3D panels create bold, sculptural patterns that turn a wall into a genuine statement. They range from soft waves to geometric designs and work well in larger living rooms that can carry the drama. Used on one wall only, they add serious impact without overwhelming the space. Step 5: Wallpaper With Texture Modern textured wallpapers offer the look of fabric, grasscloth, or plaster with far less effort and cost. They are quick to apply, easy to change, and come in countless finishes. This is the most flexible option if you want texture but may want to update the look in a few years. How to Choose the Right Texture for Your Room The best choice depends on your space and style. Consider the size of your room, since bold 3D panels suit larger walls while subtle finishes work better in compact spaces. Match the texture to your overall look, pairing warm wood with minimal interiors and stone with earthy, natural schemes. Think about lighting too, because texture comes alive when light hits it from the side, so pair a feature wall with good wall lighting. Keep it to one wall so it stays a feature rather than overwhelming the room. To get the backdrop colour right alongside the texture, our guide to wall colour combinations for living rooms pairs perfectly with this. Pairing Texture With Your TV Unit and Furniture Texture works best when the rest of the room supports it. A textured feature wall behind the television makes a natural home for your entertainment setup, and our guide to TV unit design ideas shows how to combine the two seamlessly. Keep the furniture in front relatively simple so the wall stays the star. Natural materials like wood and cane complement most textures, while soft furnishings in quiet tones let the texture do the talking. This balance sits at the heart of warm minimalism interior design, which is why textured walls have become so popular in 2026. Mistakes to Avoid With Textured Walls A few errors can spoil the effect. Texturing every wall in the room makes it feel busy and closed in, so limit it to one feature wall. Choosing a texture that clashes with your furniture and palette breaks the harmony of the space. Ignoring lighting is a common miss, since a beautiful texture falls flat without light to bring out its depth. Going too bold in a small room can overwhelm it, and skipping proper surface preparation leads to finishes that do not last. For fresh, current inspiration before you decide, publications like Architectural Digest India showcase this trend well. How Imperium Spaces Creates Feature Walls At Imperium Spaces, we design feature walls as part of the whole room rather than an afterthought, matching the texture to your furniture, lighting, and palette. Because we handle design, manufacturing, and installation in-house, panelling and finishes are built and fitted to a clean, lasting standard. If you are planning the full space, our guide to living room interior design in Bangalore ties everything together, and you can browse our completed projects to see real feature walls we have built. Final Thoughts on Textured Wall Design for Living Rooms Texture is the detail that separates a plain room from a designed one. The best textured wall design for living room spaces uses one well-chosen feature wall, matched to your style and lit properly, to add depth and warmth without clutter. Whether you love warm wooden panels, raw stone, or a soft plaster finish, the key is balance and good lighting. If

Textured Wall Design Ideas That Transform Any Living Room Read More »

Biophilic Interior Design: Bring Nature Into Your Home

There is a reason a room with plants, wood, and daylight instantly feels better to sit in. We are wired to respond to nature, and homes that ignore that tend to feel flat no matter how expensive the furniture is. That simple idea is the foundation of biophilic interior design India homeowners are embracing in 2026, and it has quickly become one of the most talked about approaches in modern home design. It is not about filling your flat with pots. It is about designing so that light, air, texture, and greenery all work together. At Imperium Spaces, we build this thinking into homes across the city, and here is how you can too. What Biophilic Design Actually Means Biophilic design is the practice of connecting indoor spaces with the natural world. It works on three levels: bringing nature directly into the home through plants and water, using natural materials and patterns that echo nature, and shaping spaces the way natural environments feel, with light, openness, and shelter. The purpose is practical rather than decorative, since spaces designed this way are shown to feel calmer and more comfortable to live in. For Indian homes, where light and ventilation already matter enormously, it fits naturally. Why Biophilic Interior Design India Is Growing in 2026 The rise is driven by how people live now. Urban flats are getting more compact and more enclosed, while hybrid work means many of us spend far more hours indoors than we used to. At the same time, homeowners have shifted their priority from how a home photographs to how it feels to live in, with wellbeing becoming the real measure of good design. Natural materials and nature-led spaces answer both concerns at once. That combination is why this approach has moved from a design term to something clients now ask for by name. Key Elements of Biophilic Interior Design You can apply this in any home, large or small. These are the elements that make the biggest difference. Step 1: Maximise Natural Light Daylight is the single most powerful biophilic element. Keep window treatments light and sheer, avoid blocking windows with tall furniture, and use light, reflective surfaces to carry daylight deeper into the room. Mirrors placed opposite windows help enormously in flats where only one side gets good light. Step 2: Add Plants Thoughtfully Greenery is the most obvious element, but placement matters more than quantity. A tall plant in a corner, trailing greens on a shelf, and a small cluster near a window do more than plants scattered everywhere. Choose low-maintenance varieties suited to your light levels, since a thriving plant lifts a room and a struggling one does the opposite. Step 3: Use Natural Materials and Textures Wood, cane, rattan, stone, jute, cotton, and linen all carry the feel of nature indoors. Cane-front cabinets, a wooden dining table, a jute rug, or a stone counter add warmth and tactile interest that painted surfaces cannot. These materials also age beautifully, which suits the lived-in quality this style aims for. Step 4: Bring in Natural Colours and Patterns Earthy greens, warm browns, sand, clay, and soft stone tones all echo the outdoors. Organic shapes and curved furniture feel gentler than sharp geometry and mirror how forms appear in nature. This palette overlaps closely with warm minimalism interior design, which is why the two styles work so well together. Step 5: Improve Airflow and Ventilation Fresh air is as much a part of this as greenery. Keep cross ventilation paths clear, avoid crowding balconies and window areas, and use ceiling fans to keep air moving. Good airflow makes a home feel fresher and cooler, which matters a great deal in Indian conditions. Biophilic Ideas for Compact Indian Homes Small flats can absolutely do this, they just need smarter choices. Go vertical with wall-mounted planters and hanging greens to save floor space. Use the balcony as a green extension of the living room rather than storage. Choose one statement plant instead of many small ones so the room stays uncluttered. Pick furniture in natural materials so the greenery is supported by the whole room rather than doing all the work alone. These ideas pair directly with the principles in our small space interior design guide. Room by Room Biophilic Touches Each space suits a different approach. In the living room, a large plant near the window and natural textures in rugs and cushions set the tone, building on the ideas in our living room interior design in Bangalore guide. In the bedroom, keep it simple with one air-purifying plant, linen bedding, and warm wooden tones. In the kitchen, a small herb setup on the windowsill is both useful and green. In a work-from-home corner, a plant within eyeline genuinely helps the space feel less enclosed during long hours. Mistakes to Avoid A few errors are common. Buying plants that do not suit your light levels leads to dying greenery, which undermines the whole effect, so match the plant to the room. Overcrowding a small space with pots creates clutter rather than calm. Relying on artificial plants misses most of the benefit, since the air quality and texture are part of the point. Blocking your windows with tall furniture cancels out your best natural asset. For current inspiration on nature-led interiors, publications like Architectural Digest India cover this style well. How Imperium Spaces Designs Nature-Led Homes At Imperium Spaces, we plan light, ventilation, and natural materials into the layout from the very first design stage rather than adding greenery at the end. Because we handle design, manufacturing, and installation in-house, we can build cabinetry and storage in finishes that carry this natural feel throughout the home. If you are planning a full project, our guide to complete home interior design in Bangalore covers every stage, and you can browse our completed projects to see how these ideas look in real homes. Final Thoughts on Biophilic Interior Design Bringing nature indoors is one of the simplest ways to

Biophilic Interior Design: Bring Nature Into Your Home Read More »

Warm Minimalism: The 2026 Look Every Indian Home Wants

Minimalism is not going anywhere, but it has finally warmed up. The cold, all-white and all-grey homes that dominated the last few years are giving way to something softer, richer, and far more welcoming. That shift is exactly what warm minimalism interior design is about, keeping the clean, clutter-free lines people love while adding earthy colour, natural texture, and genuine comfort. For Indian homes, where warmth and family life matter as much as style, it is a perfect fit. At Imperium Spaces, we are designing more homes in this style than any other right now, so here is everything worth knowing about the look defining 2026. What Warm Minimalism Really Means Warm minimalism keeps everything good about minimal design, the clean lines, the open space, the absence of clutter, and removes what made it feel cold. Instead of stark white walls and hard edges, you get soft beiges, warm woods, natural stone, and textures you actually want to touch. The philosophy is quality over quantity, where fewer pieces are chosen carefully and each one earns its place. The result is a home that feels calm and uncluttered while still being cosy enough to properly relax in. Why Warm Minimalism Interior Design Is Taking Over in 2026 The shift has real reasons behind it. Homeowners are tired of spaces that look perfect in photos but feel impersonal to live in. Stark white and all-grey palettes are being replaced with warm tones like beige, terracotta, and soft brown, while high gloss finishes give way to brushed, aged metals. There is also a bigger focus on wellbeing, with homes designed around how they make you feel rather than how they photograph. Add the rise of natural, sustainable materials and it is easy to see why warm minimalism interior design has become the defining look of the year. Key Elements of Warm Minimalism Interior Design A few core ingredients create this look. Get these right and the style comes together naturally in any home. Step 1: Start With an Earthy Colour Base Swap stark white for warm white, soft beige, sand, and clay tones. Terracotta, muted sage green, and soft brown work beautifully as accents. These shades reflect light like white does but feel far more inviting, and they suit Indian light and lifestyles perfectly. Step 2: Bring in Natural Materials Wood, cane, rattan, natural stone, and linen are the heart of this style. A wooden dining table, cane-front cabinets, or a stone countertop instantly adds warmth that painted surfaces cannot match. Natural materials also age gracefully, which fits the lived-in feel the look is built on. Step 3: Layer Texture Instead of Colour When your palette is quiet, texture does the heavy lifting. Combine a textured wall finish with a soft rug, woven cushions, and matte surfaces. This layering creates depth and interest without adding visual clutter, which is exactly what makes a minimal room feel rich rather than empty. Step 4: Choose Fewer, Better Pieces Warm minimalism is not about owning less for the sake of it, it is about owning better. One well-made sofa, a sculptural chair, or a quality wooden unit does more for a room than five forgettable pieces. Soft, curved shapes are especially popular now and feel gentler than sharp edges. Step 5: Use Warm, Layered Lighting Lighting can undo everything if it is wrong. Choose warm-toned bulbs over cool white, and layer ambient light with lamps and accent lighting. Brushed brass and aged metal fittings suit this style far better than high gloss chrome or mirror finishes. The Warm Minimal Colour Palette Colour is where this style lives or dies. Build on a base of warm white, greige, or sand, then bring in one or two earthy accents through terracotta, clay, olive, or muted sage. Keep the palette consistent across rooms so the home flows as one calm space. Wooden tones tie everything together and add natural warmth. If you want to plan this properly for your main living space, our guide to wall colour combinations for living rooms covers exactly how to pair these shades. How to Bring Warm Minimalism Into Your Home You do not need to redo everything at once. Start with the walls, since colour makes the biggest difference for the least cost. Declutter next, because minimalism only works when surfaces stay clear, which means smart hidden storage is essential. Add natural materials gradually through furniture and finishes, then layer in texture with rugs and soft furnishings. Finish with warm lighting and a few plants. This approach works especially well in compact flats, and the principles in our small space interior design guide pair perfectly with the warm minimal look. Mistakes to Avoid With Warm Minimalism A few slips can flatten this style. Going too beige across everything makes a room feel washed out, so keep contrast through wood and texture. Using cool white lighting kills the warmth instantly. Leaving rooms too bare tips minimalism back into cold, while too much clutter defeats the point entirely. Mixing in high gloss finishes clashes with the soft, matte feel this look depends on. For current inspiration on getting the balance right, design publications like Architectural Digest India are worth exploring. How Imperium Spaces Designs Warm Minimal Homes At Imperium Spaces, we design this style around how your family actually lives, choosing materials and finishes that stay beautiful for years rather than chasing a passing trend. Because we handle design, manufacturing, and installation in-house, every unit is built to fit your space with the clean lines this look demands. If you are planning a full home in this style, our guide to complete home interior design in Bangalore walks through the whole process, and you can browse our completed projects to see real homes we have delivered. Final Thoughts on Warm Minimalism Interior Design The appeal of this style is simple, it gives you a calm, uncluttered home that still feels warm enough to properly live in. Good warm minimalism interior design combines earthy colours,

Warm Minimalism: The 2026 Look Every Indian Home Wants Read More »

Shopping Cart